
3D Model | Industrial | Expo Booth | Abu Dhabi
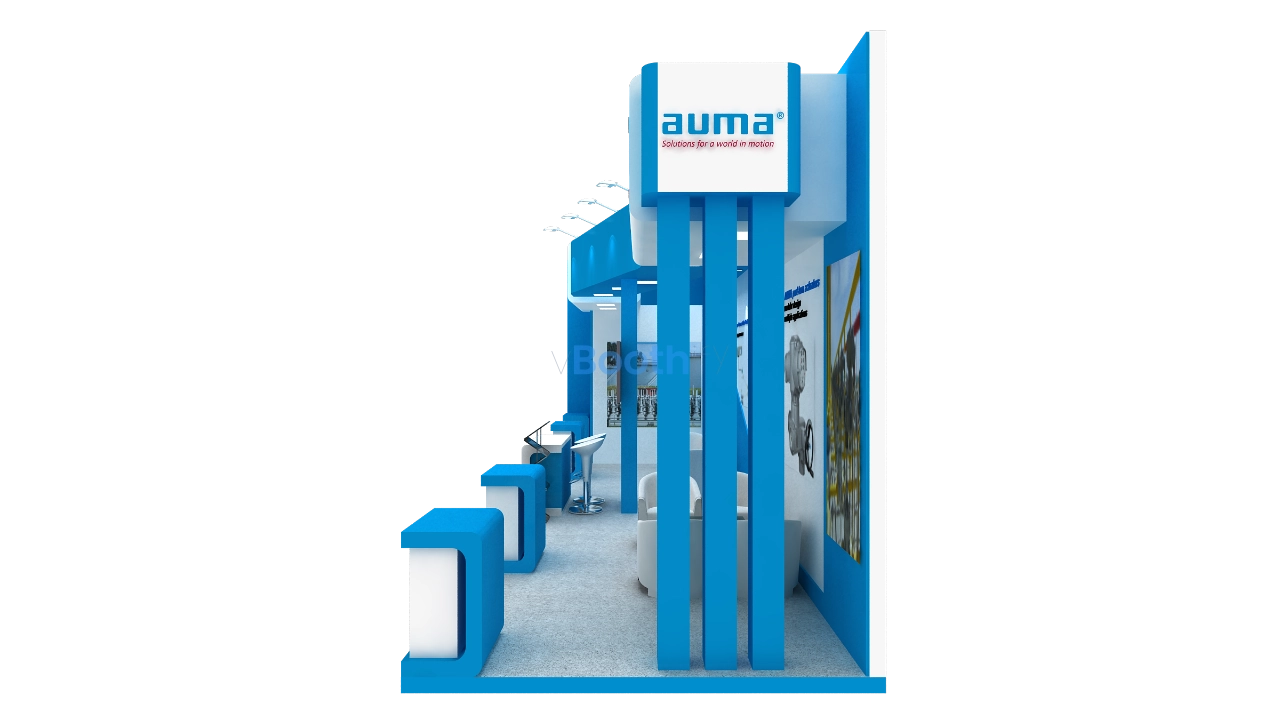
Free industrial valve booth 3D model download. 30 sqm ADIPEC stand with symmetrical VIP lounges, technical display wall, and metallic silver finishes.


Company:
Auma
Exhibition:
ADIPEC
Industry:
Industrial Valve Actuators
Booth Type:
Custom Wood Fabrication
Quick View
Aera (sqm):
30 sqm
Size (m):
10m x 3m
Open Sides:
2 Side Open
Venue:
ADNEC, Abu Dhabi
Download Package
File Types:
Max, Obj, Fbx
Software:
3ds Max
Render Engine:
V-Ray
Poly Count:
55,000
Company:
Auma
Exhibition:
ADIPEC
Industry:
Industrial Valve Actuators
Booth Type:
Custom Wood Fabrication
Quick View
Aera (sqm):
30 sqm
Size (m):
10m x 3m
Open Sides:
2 Side Open
Venue:
ADNEC, Abu Dhabi
Download Package
File Types:
Max, Obj, Fbx
Software:
3ds Max
Render Engine:
V-Ray
Poly Count:
55,000
Design Narrative
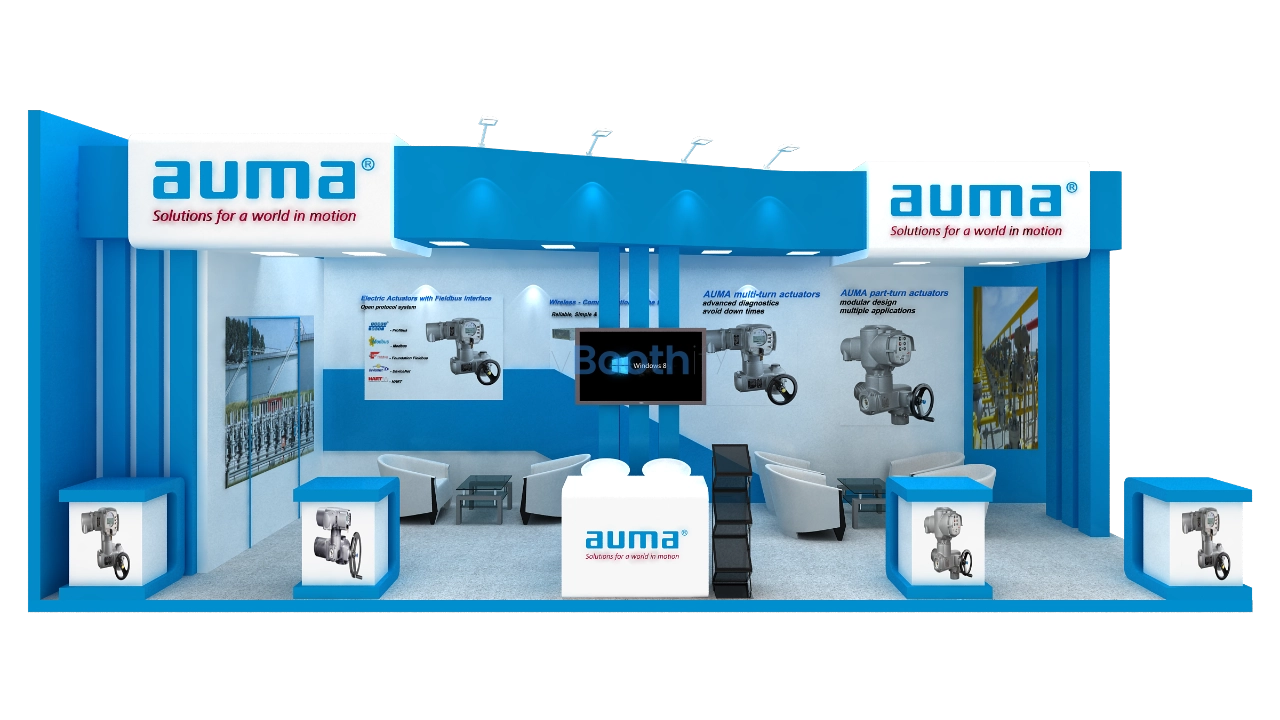
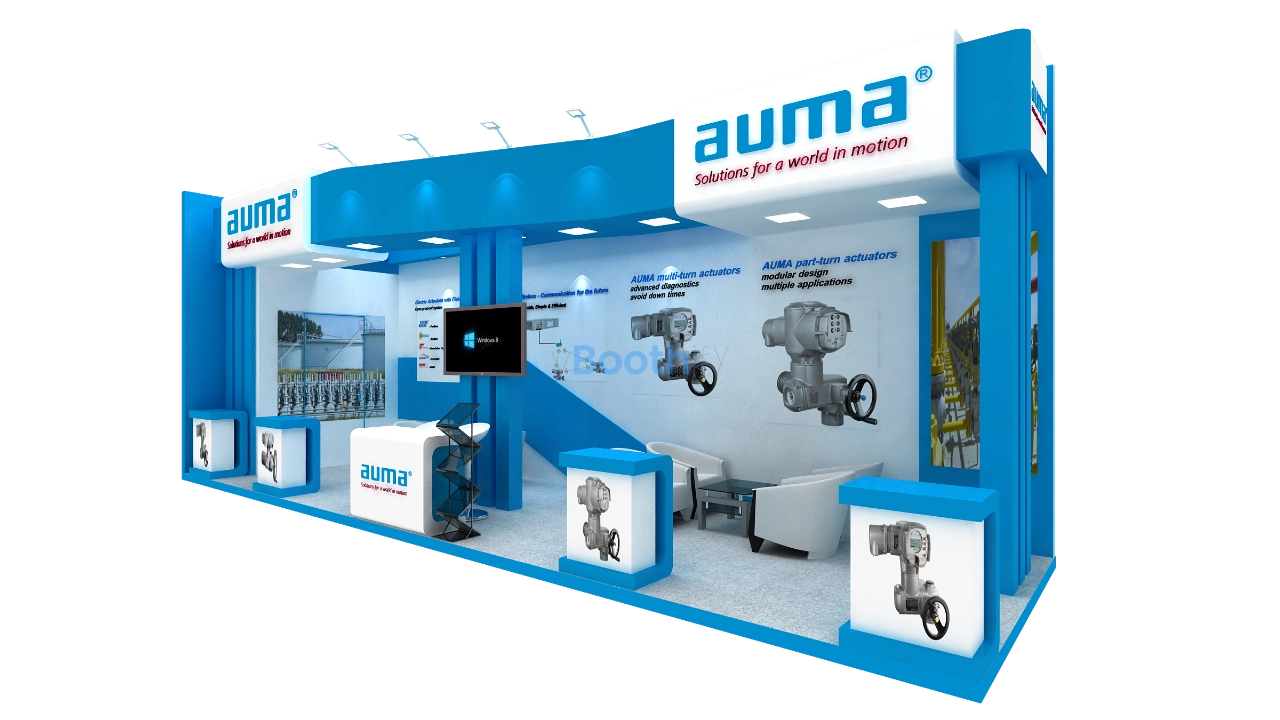
Engineered for the high-volume foot traffic typical of heavy industry trade shows, this industrial valve booth 3D model occupies a 30 square meter linear footprint and relies on perfect symmetry to create a balanced, commanding presence. The layout is flanked by two identical meeting zones featuring dual curved armchairs, leaving the central axis completely open. Four freestanding reception counter blocks line the front perimeter, creating inviting entry points while physically separating the aisle from the consultative interior. The back wall is a clean, imposing structure with recessed panel columns, supporting an overhead curved pelmet canopy that spans the main presentation area.The material palette is strictly industrial, combining a vibrant corporate blue (#0066CC) and crisp architectural white (#FFFFFF) with neutral light gray (#D0D4DC) walls and metallic silver (#A0A6AD) accents. Recessed square downlights within the canopy cast neutral white light directly onto the display counters, while secondary spotlights specifically highlight the rear technical schematics and wall-mounted actuator displays. The visual anchor of the space is the central multimedia wall, framing a widescreen digital display directly beneath a prominent curved corporate logo header. As a downloadable industrial valve booth 3D model, every column, graphic backdrop, and furniture asset is separated into clean collections, making this 55,000-polygon asset ideal for rapid adaptation across engineering and manufacturing exhibition layouts.
Customization Guide
This industrial valve booth 3D model is built with clean mesh topology and a strict modular hierarchy, making it highly adaptable for engineering, manufacturing, or tech exhibitors. All structural columns, graphic backdrops, and furniture assets are separated into clean collections, making it easy to stretch the back wall, swap the technical schematics, or replace the central TV with product shelving.