
3D Model | Industrial Booth | Abu Dhabi
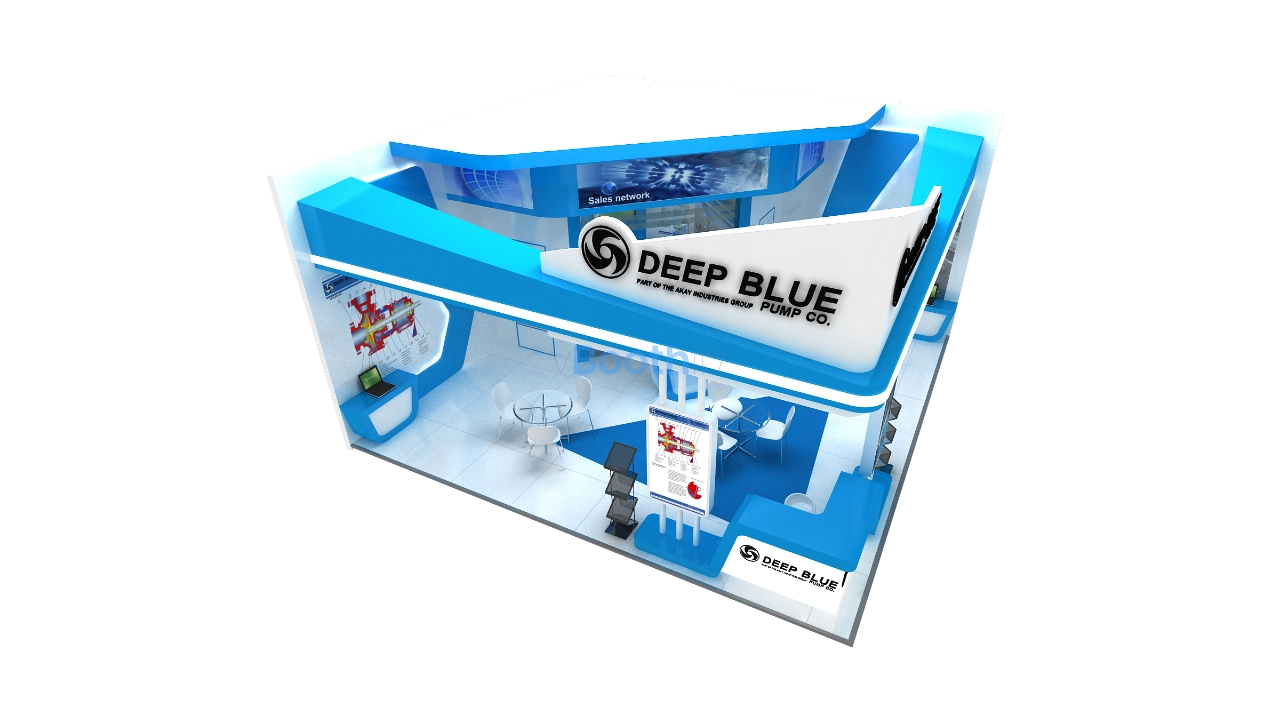
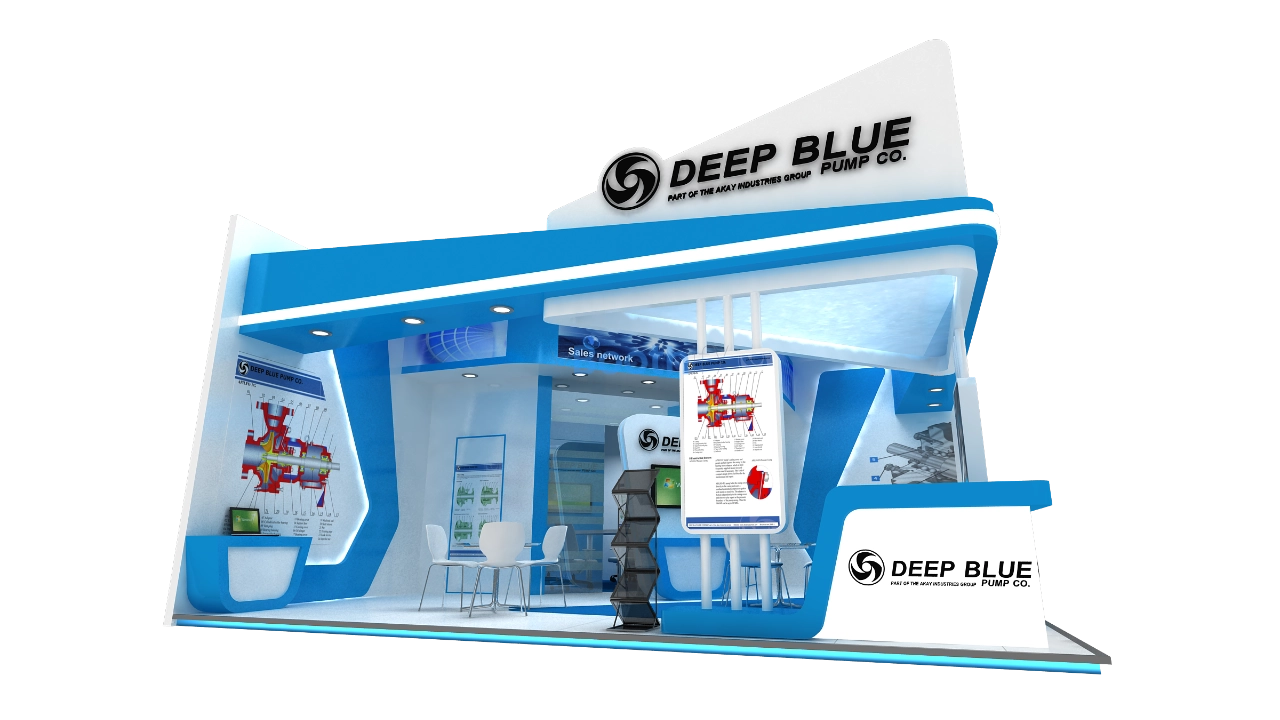
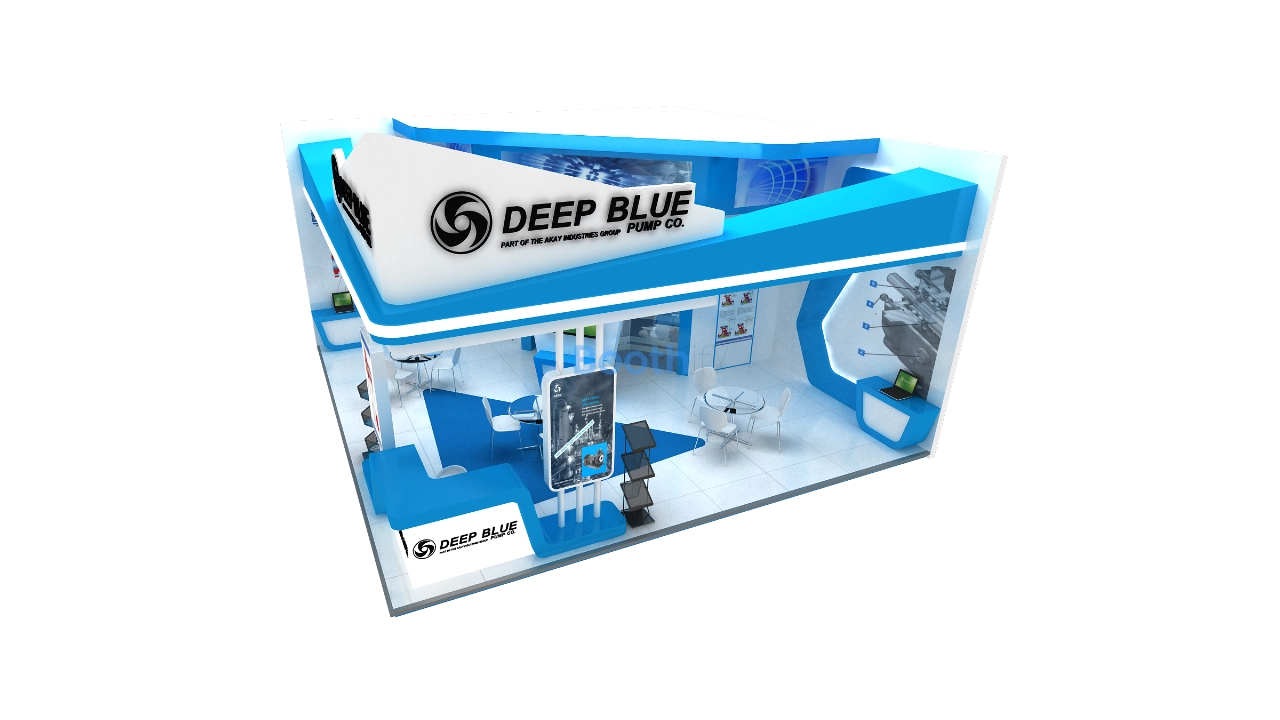
Free industrial pump booth 3D model download. 56 sqm ADIPEC stand with arched canopy, private meeting room, and interactive presentation kiosks.


Company:
DEEP BLUE PUMP CO.
Exhibition:
ADIPEC
Industry:
Industrial Pumps & Engineering
Booth Type:
Custom Wood Fabrication
Quick View
Aera (sqm):
56 sqm
Size (m):
7.5m x 7.5m
Open Sides:
2 Sides Open
Venue:
ADNEC, Abu Dhabi, UAE
Download Package
File Types:
Max, Obj, Fbx
Software:
3ds Max
Render Engine:
V-Ray
Poly Count:
55,000
Company:
DEEP BLUE PUMP CO.
Exhibition:
ADIPEC
Industry:
Industrial Pumps & Engineering
Booth Type:
Custom Wood Fabrication
Quick View
Aera (sqm):
56 sqm
Size (m):
7.5m x 7.5m
Open Sides:
2 Sides Open
Venue:
ADNEC, Abu Dhabi, UAE
Download Package
File Types:
Max, Obj, Fbx
Software:
3ds Max
Render Engine:
V-Ray
Poly Count:
55,000
Design Narrative
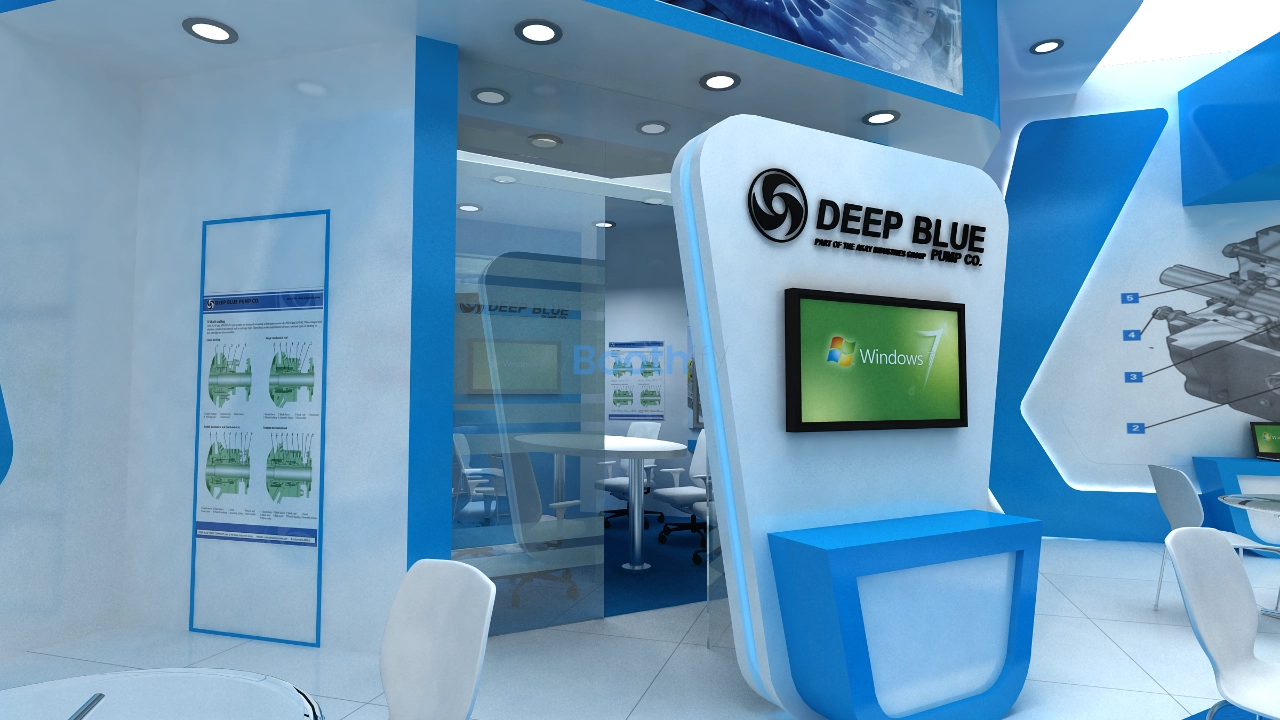
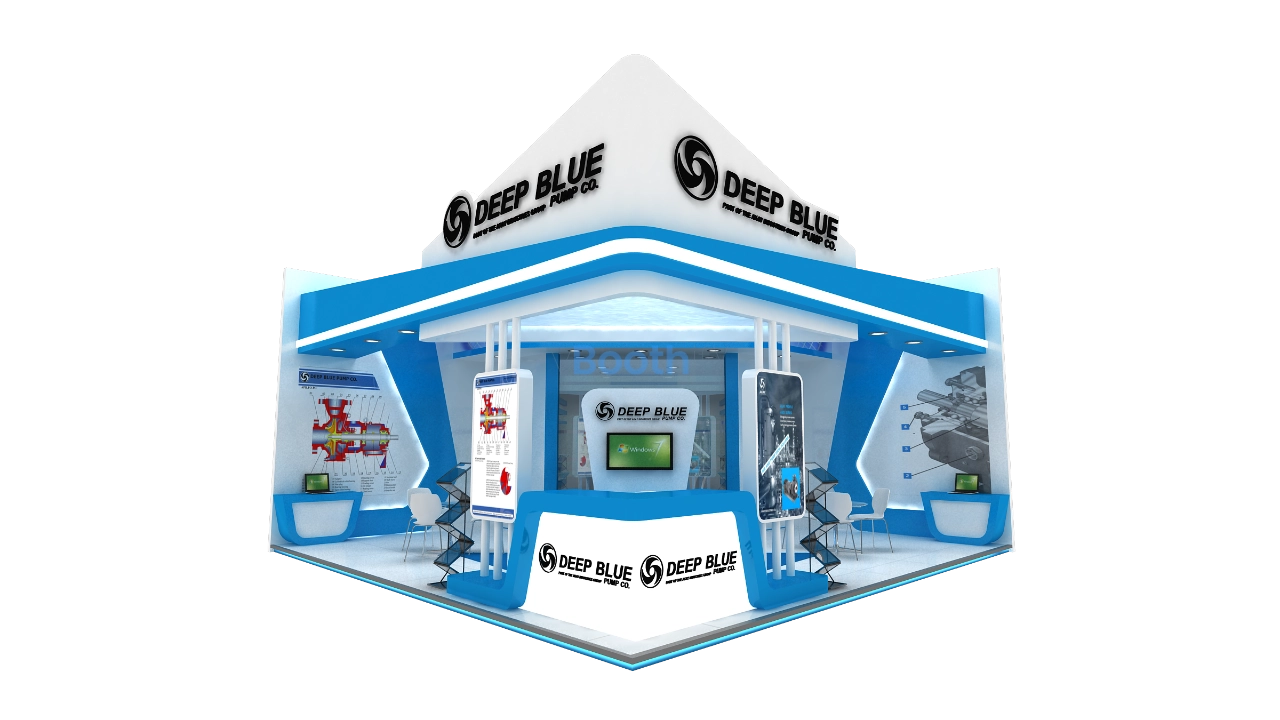
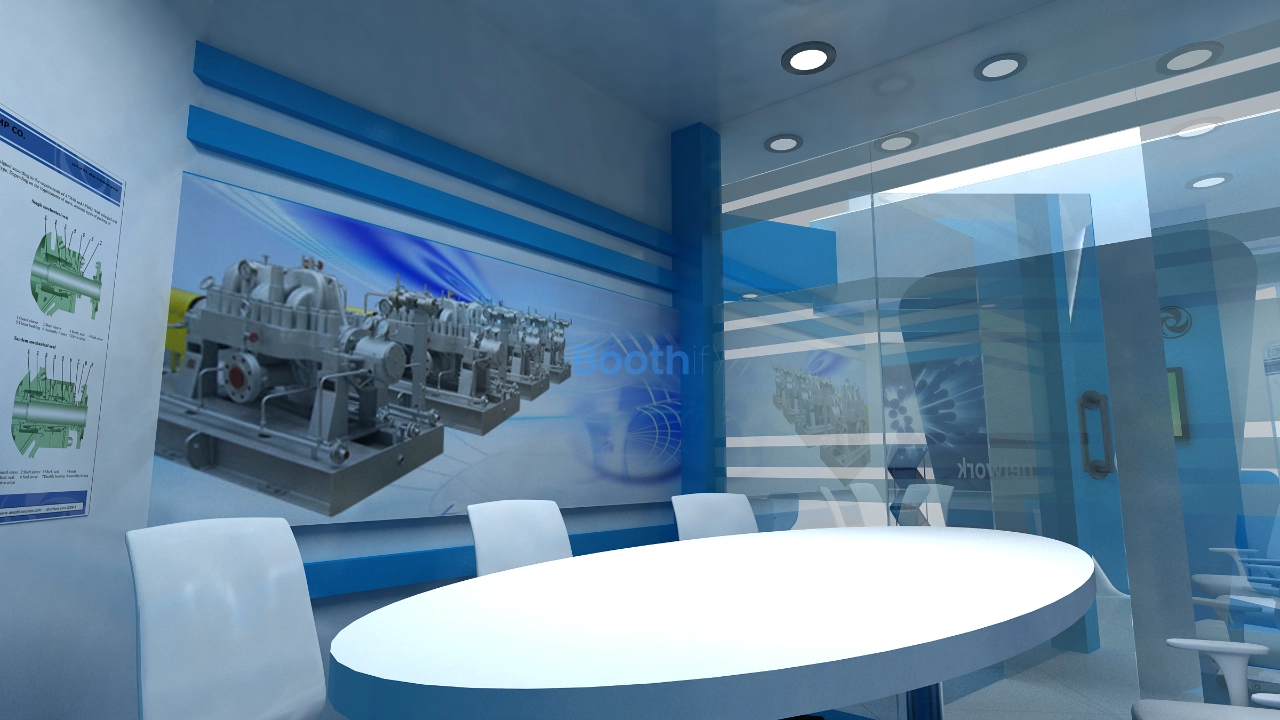
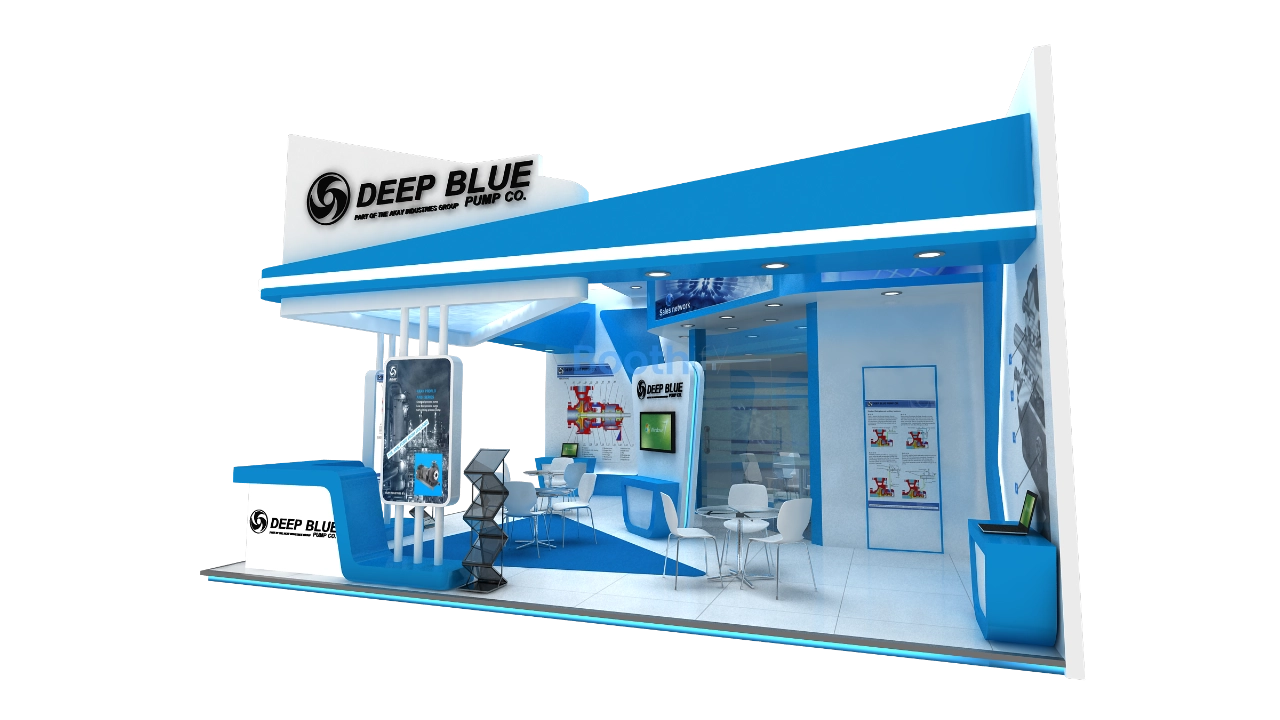
Integrating bold architectural framing with highly functional visitor zones, this industrial pump booth 3D model occupies a 56 sqm open-corner exhibition space anchored by a series of vertical cylindrical support rods that elevate a striking pitched canopy arch overhead, creating a sense of monumental scale without blocking sightlines. A curved reception desk sits prominently at the front edge, while the rear left quadrant is dedicated to a fully enclosed private meeting room featuring an oval conference table. Dual interactive presentation kiosks flank the central circulation pathways, seamlessly guiding attendees from the reception area toward the peripheral wall workstations and open-plan discussion tables.The aesthetic relies on a high-contrast, dual-tone scheme: crisp white surfaces (#FFFFFF) clash brilliantly against vibrant cobalt blue accents (#0066CC) and deep charcoal branding elements (#1A1A1A). The floor utilizes large light grey ceramic tiles (#E5E9EC), visually broken by a distinct triangular blue carpet zone that defines the primary interaction area. Recessed downlights embedded within the architectural overhangs evenly illuminate the engineering cross-sections on the vertical lightboxes, while a central high-definition digital screen mounted above the presentation counter acts as the main focal point. As a downloadable industrial pump booth 3D model, every cylindrical support, lightbox panel, and meeting room partition is logically organized into clean material slots, making this 55,000-polygon asset ideal for rapid adaptation across engineering and oilfield exhibition layouts.
Customization Guide
This industrial pump booth 3D model features logically organized material slots and clean polygonal topology, ensuring error-free editing workflows. The modular wall frames and cylindrical supports can be easily scaled to fit smaller footprint requirements, while the independent lighting objects allow for rapid adjustment of the commercial mood and intensity.