
3D Model | Travel Industry | Modern Stall
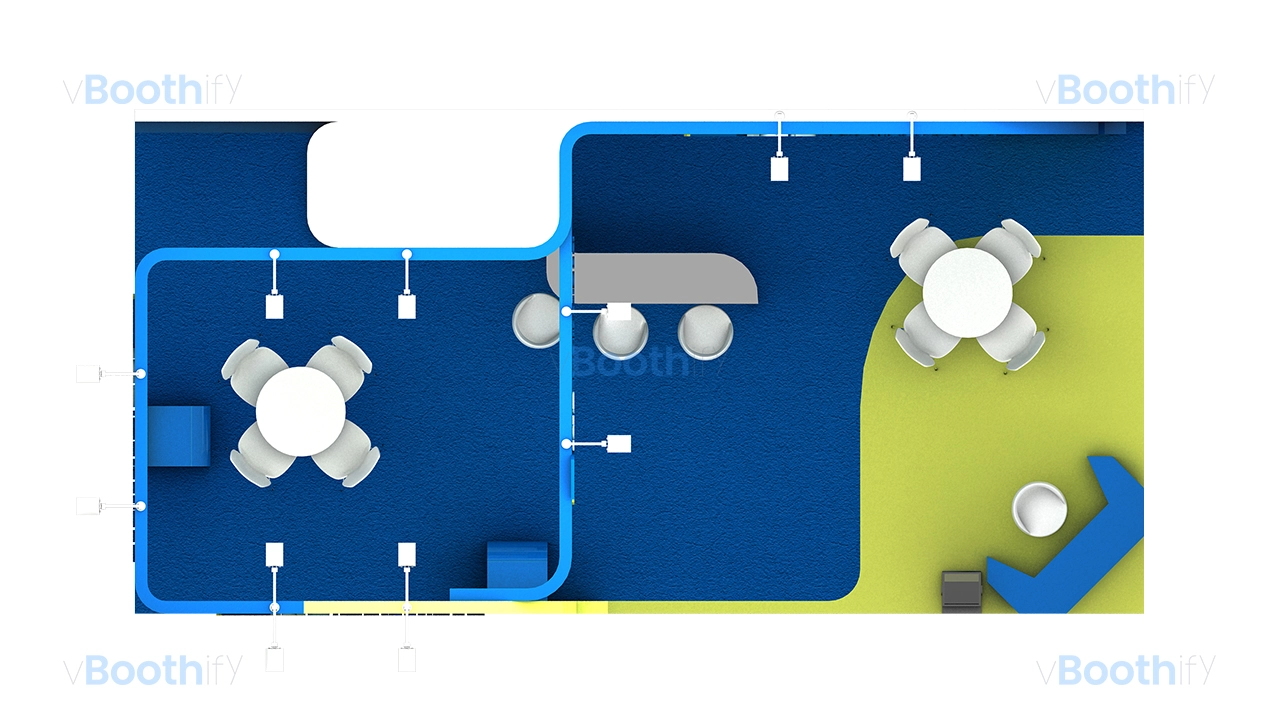
Discover this 8x4m (32sqm) travel custom wood fabrication 3d model designed for the travel & tourism industry. Available for a free 3D model download.

Company:
Rida International Travel & Tourism
Exhibition:
Arabian Travel Market Exhibition
Industry:
Travel & Tourism
Booth Type:
Custom Wood Fabrication
Quick View
Aera (sqm):
32 sqm
Size (m):
8m x 4m
Open Sides:
3 Sides Open
Venue:
DWTC, Dubai, UAE
Download Package
File Types:
Max, Obj, Fbx
Software:
3ds Max
Render Engine:
V-Ray
Poly Count:
65000
Company:
Rida International Travel & Tourism
Exhibition:
Arabian Travel Market Exhibition
Industry:
Travel & Tourism
Booth Type:
Custom Wood Fabrication
Quick View
Aera (sqm):
32 sqm
Size (m):
8m x 4m
Open Sides:
3 Sides Open
Venue:
DWTC, Dubai, UAE
Download Package
File Types:
Max, Obj, Fbx
Software:
3ds Max
Render Engine:
V-Ray
Poly Count:
65000
Design Narrative
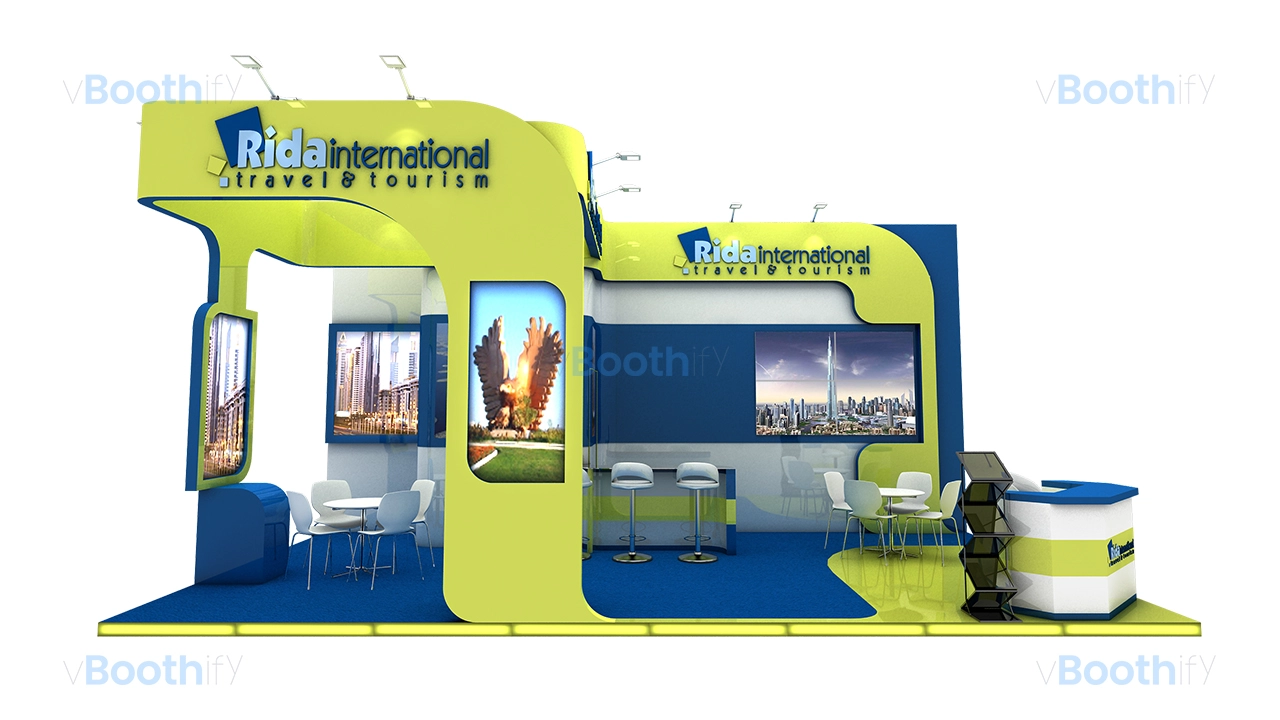
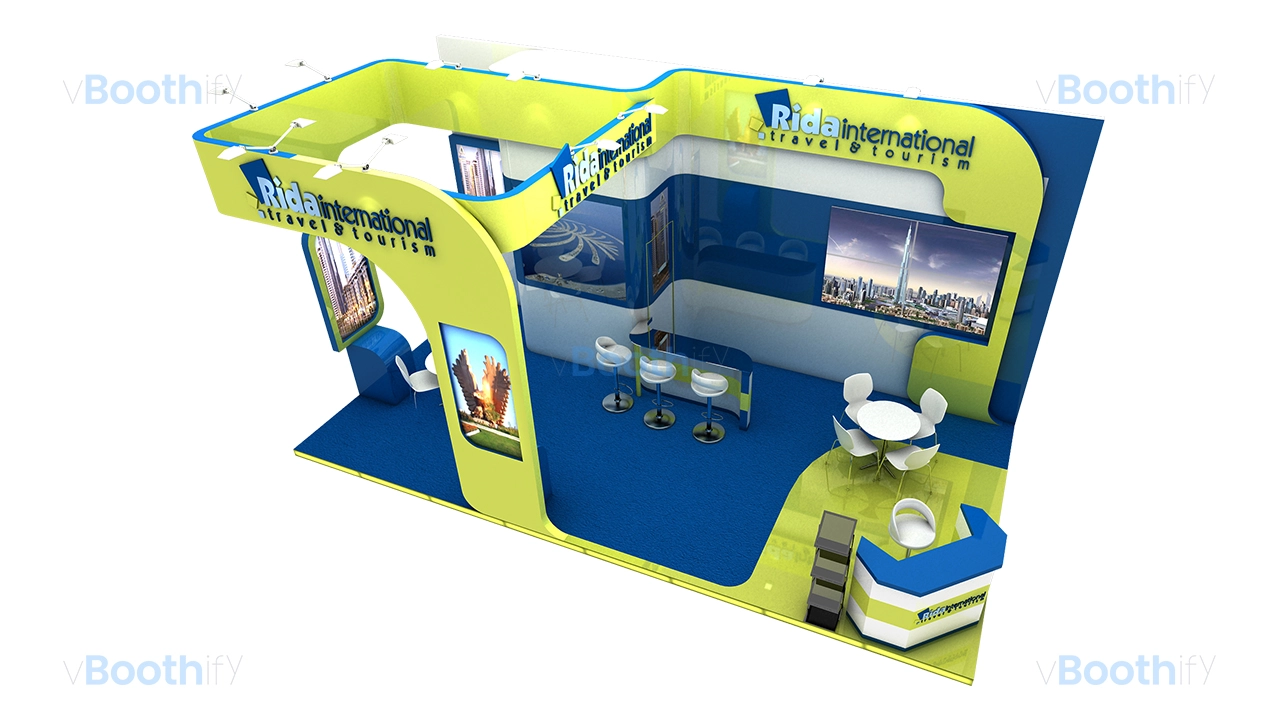
This travel custom wood fabrication 3d model utilizes a dynamic, open-plan 8×4 meter layout with three accessible sides to maximize foot traffic. A prominent feature of the exhibition stand is the continuous architectural structure that begins as a column on the left and sweeps horizontally to form an overhead canopy, visually connecting the space. The floor plan is strategically divided into functional areas. The front right corner anchors the space with a reception counter and brochure display. A central hospitality counter with barstool seating provides a casual engagement point, backed by a concealed pantry and storage room. The left side offers a private meeting area beneath the curving archway. The spatial geometry relies on smooth, rounded corner radii, creating an inviting flow that encourages visitors to seamlessly transition into the engagement zones.The visual identity is anchored in a high-contrast color palette utilizing a vibrant lime green #C5E02F and a deep oceanic blue #005AAB. The flooring consists of a two-tone carpeted layout reflecting the overhead geometries, bordered by an illuminated LED skirting that makes the platform appear to float. Lighting is integrated into the architecture, with long-arm spotlights mounted along the canopy to wash the interior walls. The lighting mood is bright and corporate, tailored to illuminate the high-resolution graphics. The primary focal points are the large digital graphics and a prominent video wall embedded into the back wall, displaying iconic travel destinations. Backlit graphic panels on the freestanding arches further draw the eye, while 3D cutout logos are placed high on the fascia for maximum visibility within this travel custom wood fabrication 3d model.
Customization Guide
Adapting this travel custom wood fabrication 3d model is designed for complete flexibility, allowing you to easily adjust the geometry, branding, and atmosphere for specific event requirements. Built with modularity in mind, the structural elements can be reconfigured or scaled to fit different floor plans beyond the standard 8×4 meter footprint. Users can quickly replace the existing travel-themed graphics with their own high-resolution corporate artwork and adjust the primary lime green and blue materials to match brand guidelines. Whether you are using 3ds Max, Blender, or Cinema 4D, the organized project hierarchy ensures that modifying textures, adjusting the overhead spotlights, or expanding the seating areas is a straightforward process for 3D artists of all skill levels.