
3D Model | Travel Technology | L Shape Booth
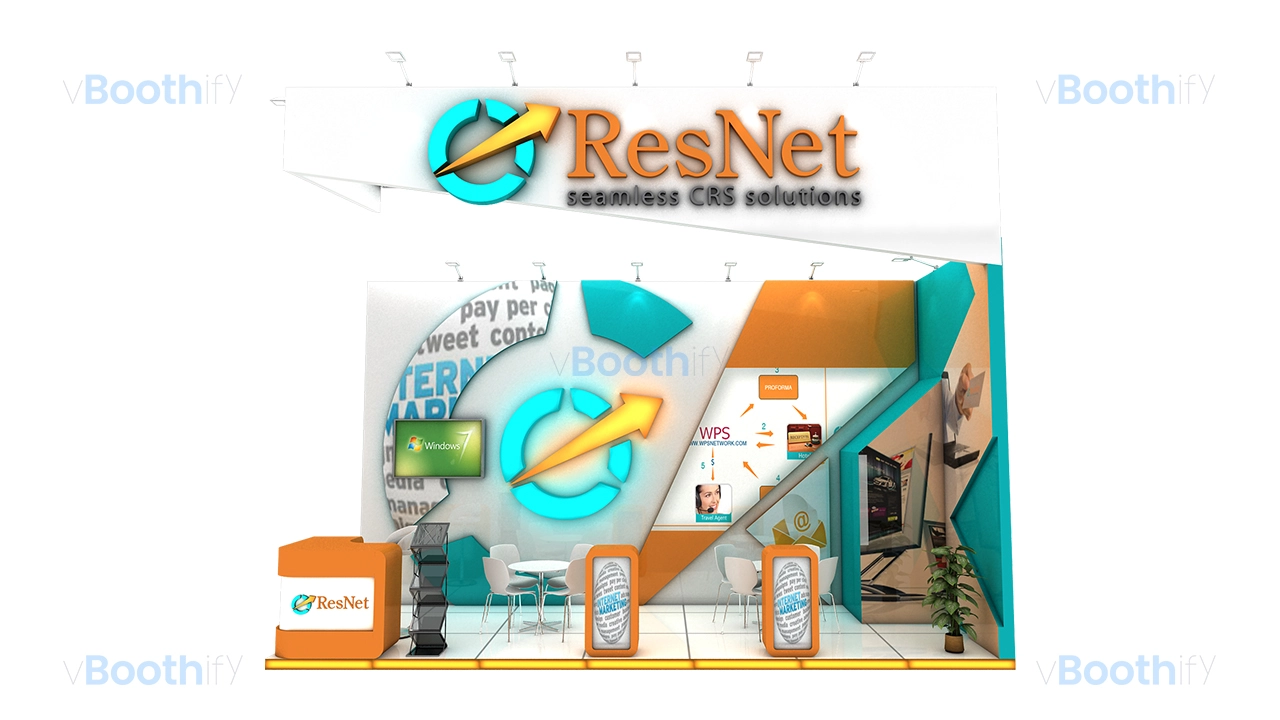
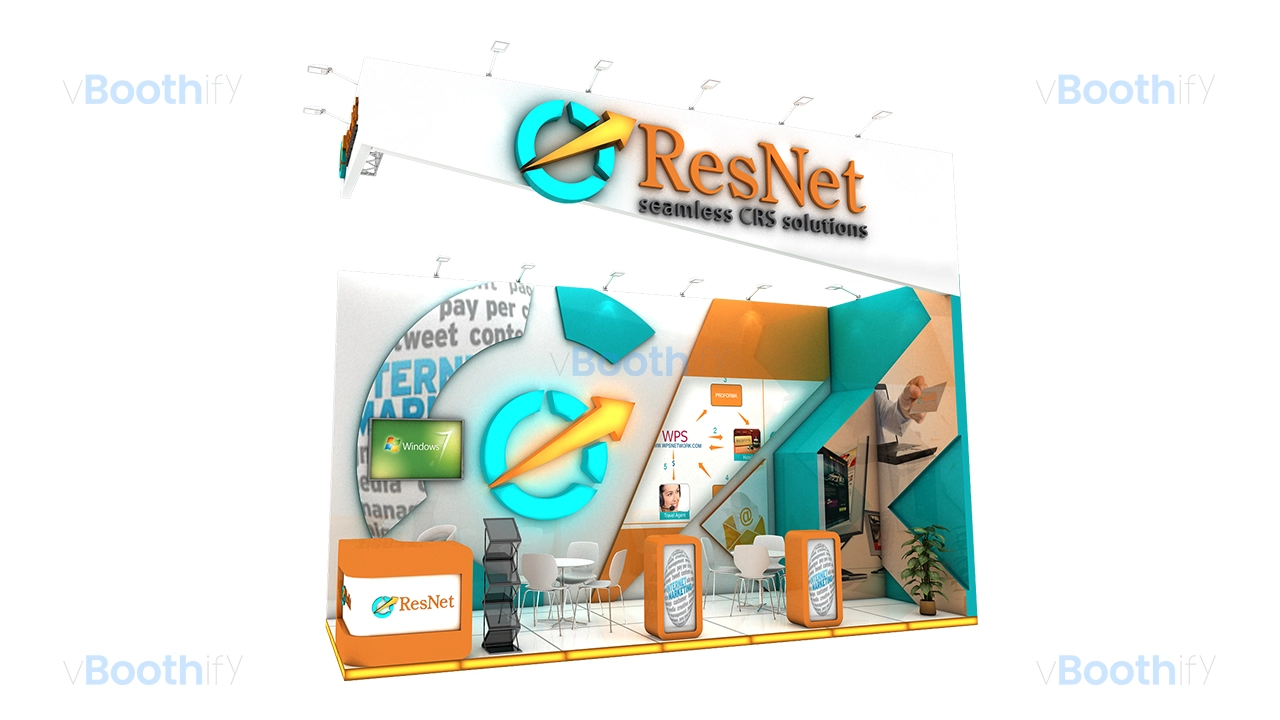
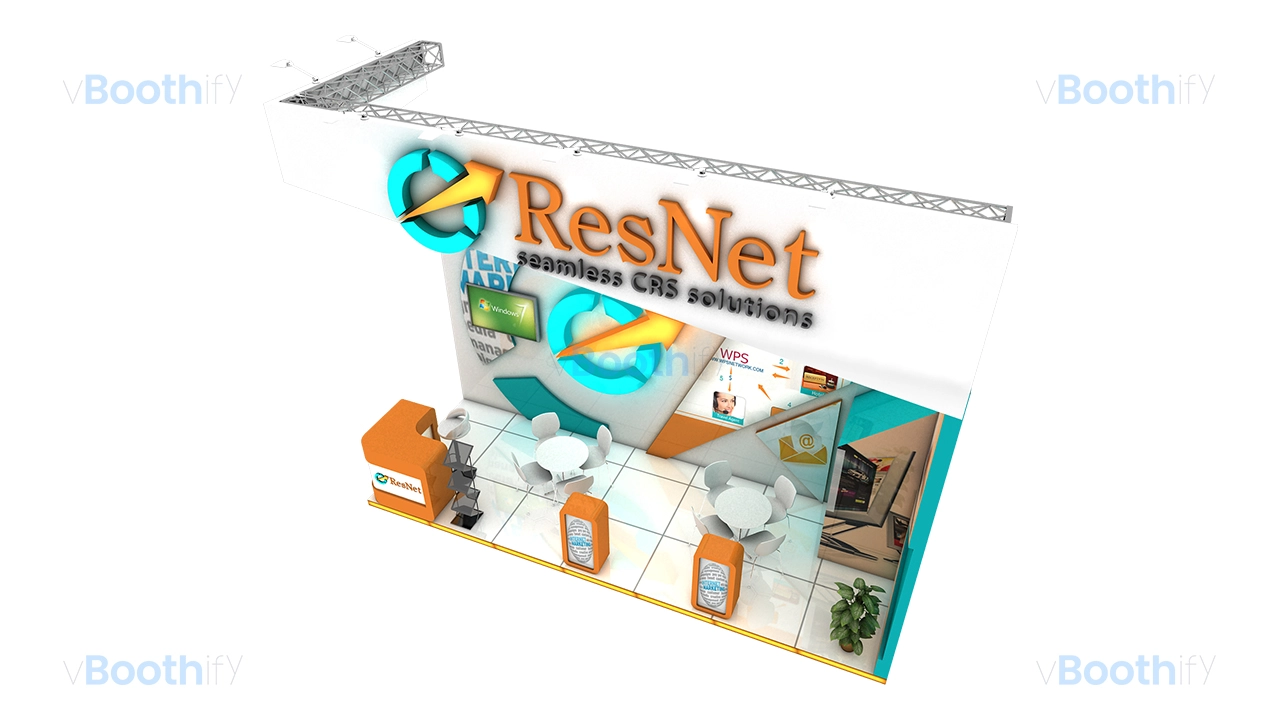
Get a free 3D model download of this 17.5 sqm travel technology custom wood 3d model. It features a 4m tall fascia, designed perfectly for CRS solutions.

Company:
ResNet
Exhibition:
Arabian Travel Market Exhibition
Industry:
Travel Technology / CRS Solutions
Booth Type:
Custom Wood Fabrication
Quick View
Aera (sqm):
17.5 sqm
Size (m):
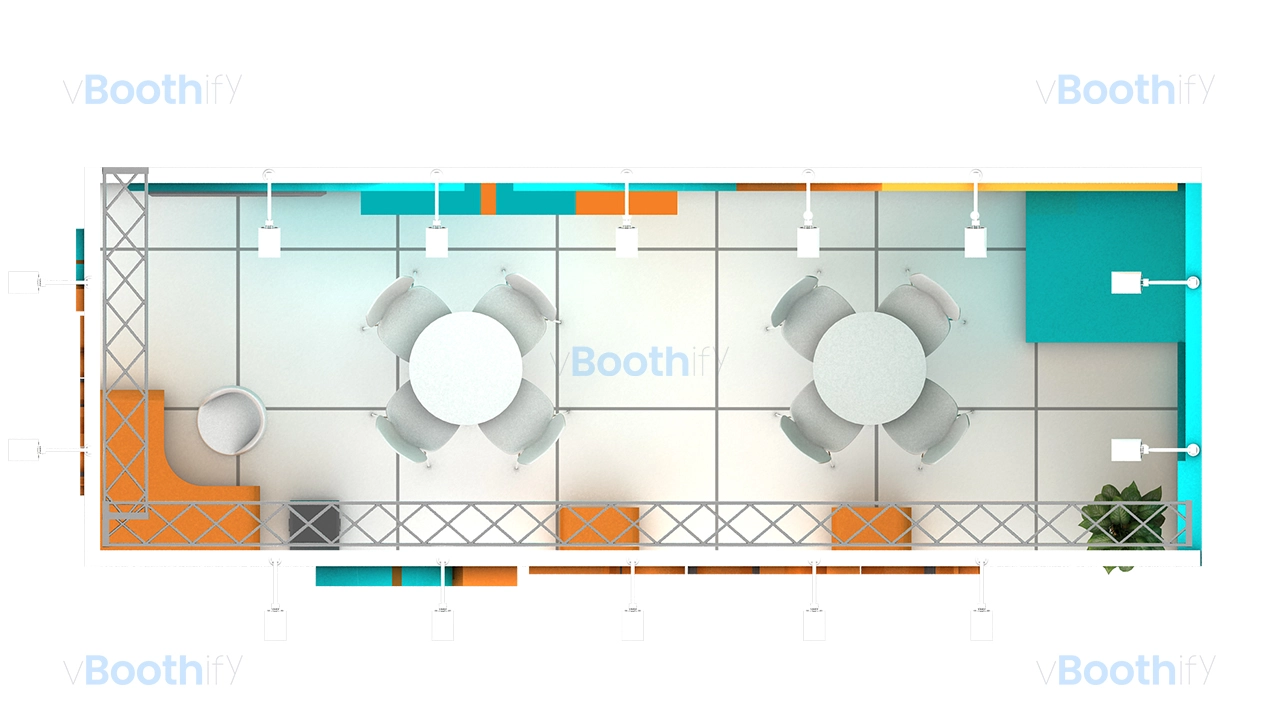
7m(L) x 2.5m(W) x 4m(H)
Open Sides:
2 Side Open
Venue:
DWTC, Dubai, UAE
Download Package
File Types:
Max, Obj, Fbx
Software:
3ds Max
Render Engine:
V-Ray
Poly Count:
35000
Company:
ResNet
Exhibition:
Arabian Travel Market Exhibition
Industry:
Travel Technology / CRS Solutions
Booth Type:
Custom Wood Fabrication
Quick View
Aera (sqm):
17.5 sqm
Size (m):
7m(L) x 2.5m(W) x 4m(H)
Open Sides:
2 Side Open
Venue:
DWTC, Dubai, UAE
Download Package
File Types:
Max, Obj, Fbx
Software:
3ds Max
Render Engine:
V-Ray
Poly Count:
35000
Design Narrative
This detailed travel technology custom wood 3d model features a linear, space-efficient 7m by 2.5m layout, optimizing a 17.5 square meter footprint for high visitor throughput. A commanding 4-meter-high cantilevered fascia header stretches across the frontage, establishing a strong architectural perimeter without requiring front support pillars, thereby maintaining an unobstructed entrance. The floor plan dictates a clear unidirectional traffic flow, directing attendees from the prominent reception counter on the left towards the dual meeting areas situated in the center. A strategically placed brochure display rack acts as a subtle partition between the reception and consultation zones. On the far right, the geometry incorporates a discrete, integrated storage room with a flush door, maximizing the usable display area while keeping operational elements hidden.The backwall is constructed with layered, angular geometric panels that add dynamic depth to the structural envelope. The design employs a high-contrast, energetic color palette dominated by a vibrant cyan #00B4CC and a bright, warm orange #FF8C00, set against a clean white backdrop. This combination creates a dynamic aesthetic suitable for a modern CRS solutions provider. Lighting plays a crucial role in establishing the mood, utilizing a continuous LED skirting strip at the base to create a floating floor effect. The primary focal points are the oversized, 3D cutout backlit logos mounted on both the backwall and the overhead fascia. These are complemented by two freestanding backlit graphic podiums at the front of the stand and an integrated LED screen on the main backwall. Six adjustable arm lights are evenly distributed along the top edge of the fascia, ensuring crisp, uniform illumination across the melamine floor of this exceptional travel technology custom wood 3d model.
Customization Guide
This travel technology custom wood 3d model is engineered for extensive customization, allowing structural and visual modifications to align with diverse brand identities. The core geometry is organized into distinct, logically named components, ensuring that the backwall panels, cantilevered fascia, and standalone podiums can be independently edited. Whether you need to adapt the 17.5 sqm footprint for a larger floor space, reconfigure the placement of the storage room, or completely overhaul the vibrant cyan and orange color scheme, the foundation is incredibly flexible. All prominent branding elements, including the 3D cutout logos and backlit graphic surfaces, are mapped with dedicated material IDs to facilitate rapid texture replacement across the entire layout.