
3D Model | Publishing Custom Wood Booth
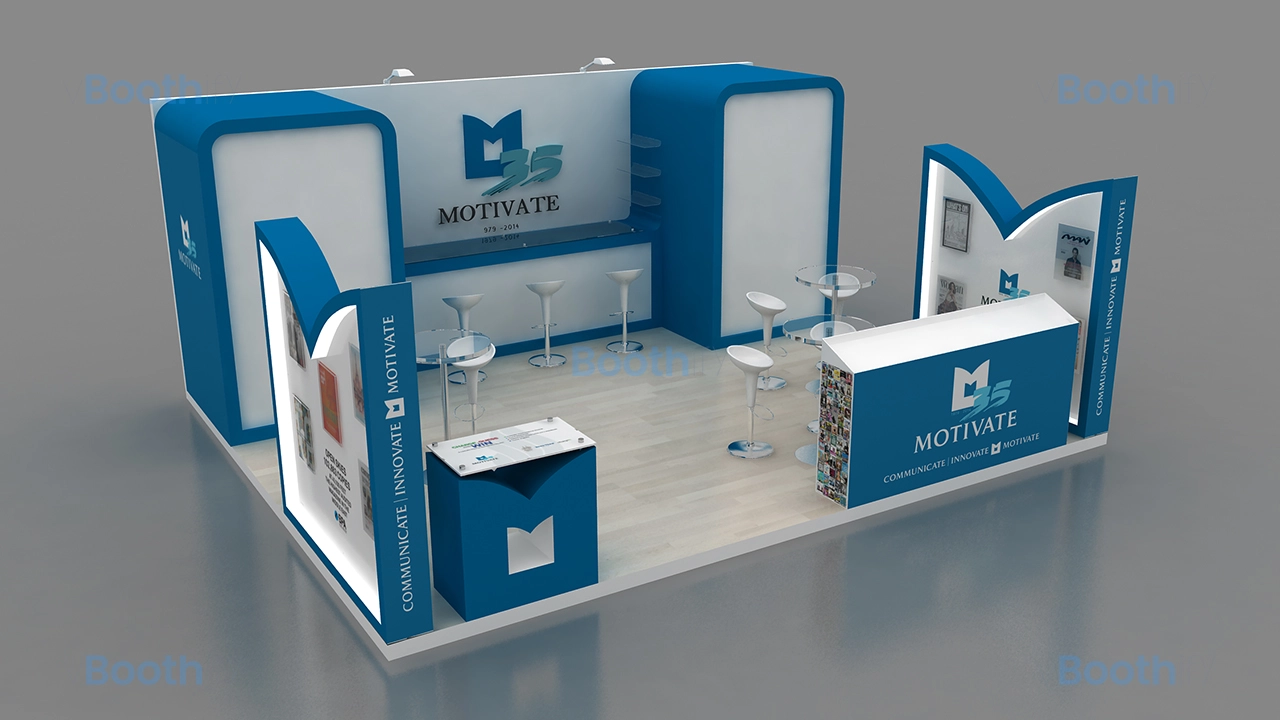
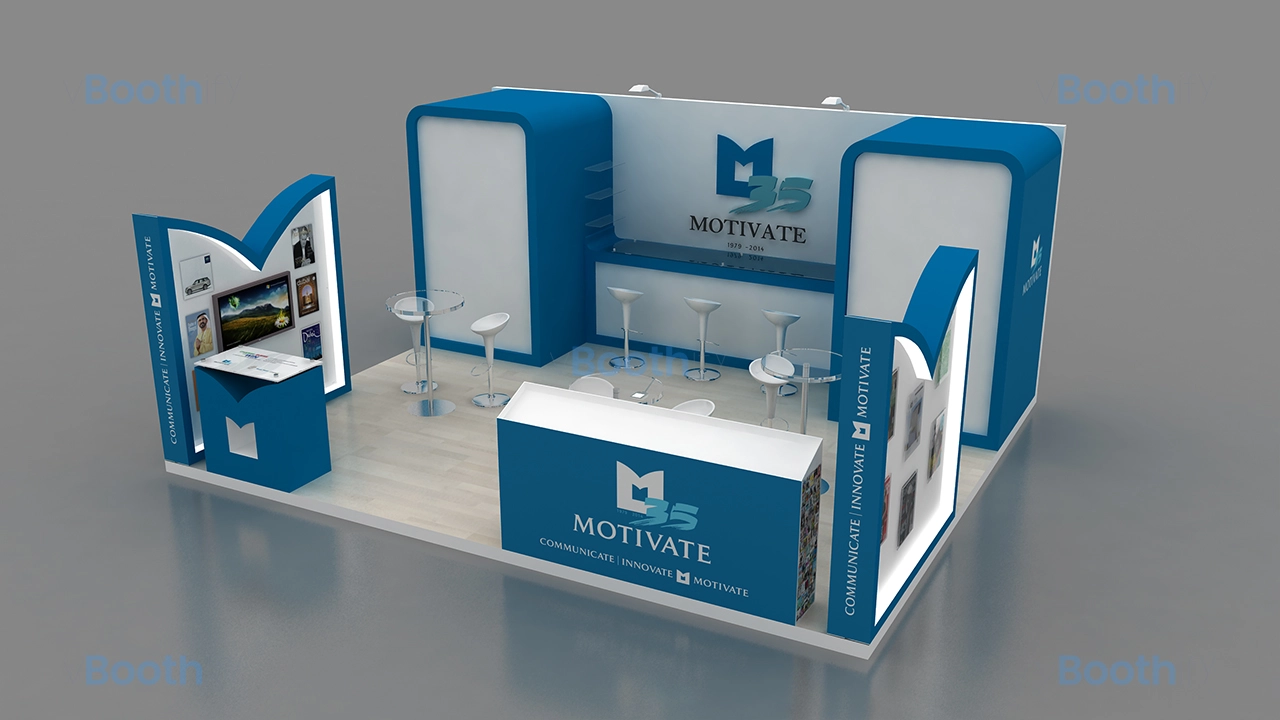
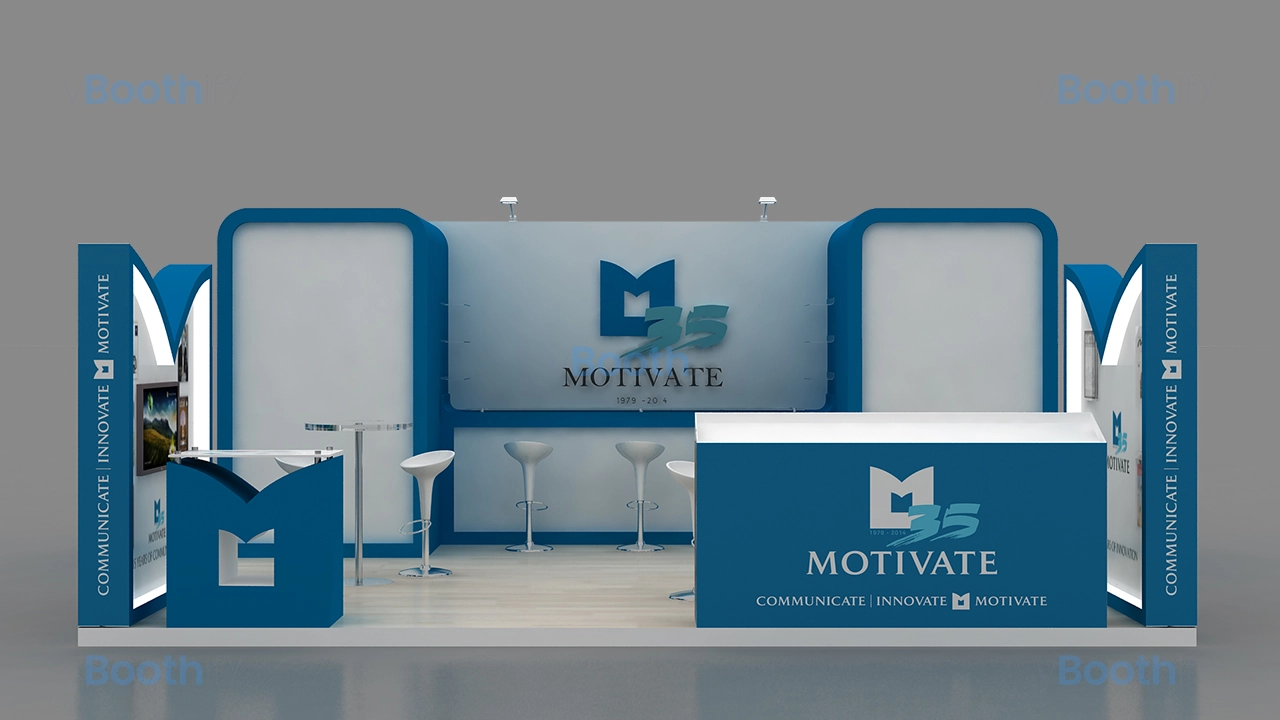
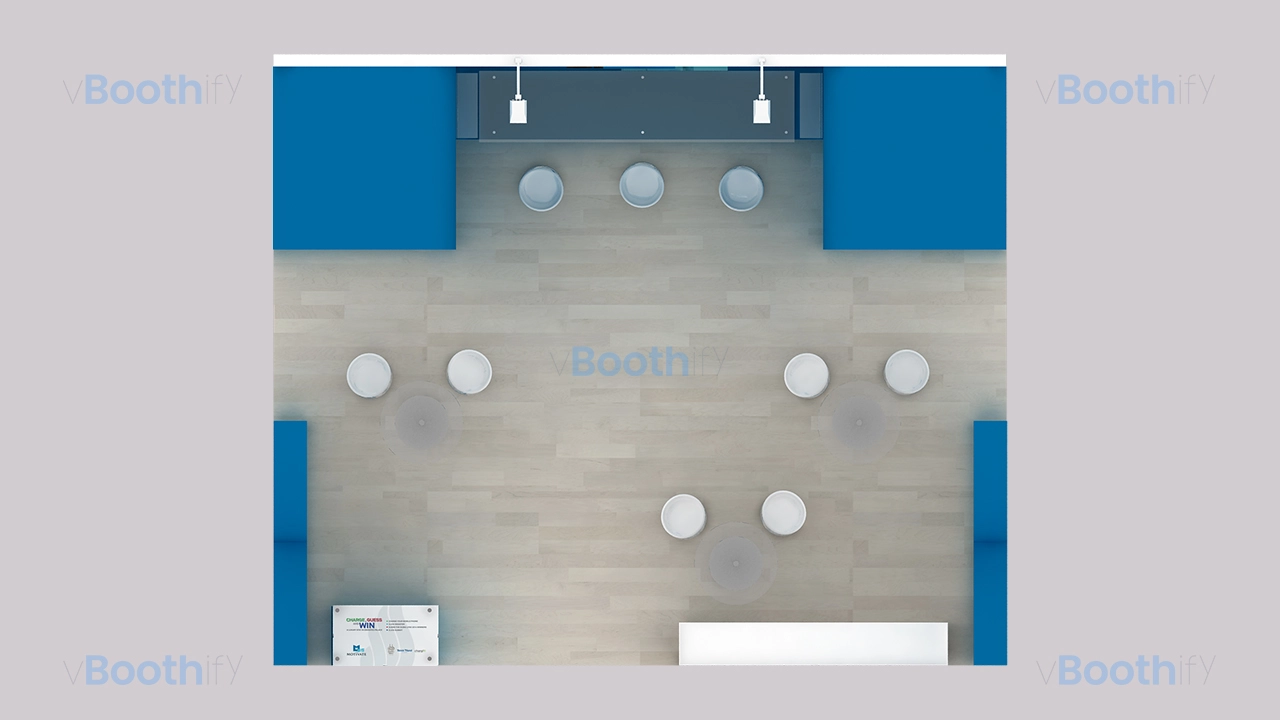
Get this publishing custom wood booth 3d model. This free 3D model download is a 30 sqm (6x5m) space featuring M-shaped walls and a magazine display.

Company:
MOTIVATE
Exhibition:
ATM
Industry:
Publishing / Media
Booth Type:
Custom Wood Fabrication
Quick View
Aera (sqm):
30 sqm
Size (m):
6m x 5m
Open Sides:
3 Sides Open
Venue:
DWTC, Dubai, UAE
Download Package
File Types:
Max, Obj, Fbx
Software:
3ds Max
Render Engine:
V-Ray
Poly Count:
35000
Company:
MOTIVATE
Exhibition:
ATM
Industry:
Publishing / Media
Booth Type:
Custom Wood Fabrication
Quick View
Aera (sqm):
30 sqm
Size (m):
6m x 5m
Open Sides:
3 Sides Open
Venue:
DWTC, Dubai, UAE
Download Package
File Types:
Max, Obj, Fbx
Software:
3ds Max
Render Engine:
V-Ray
Poly Count:
35000
Design Narrative
This exceptional publishing custom wood booth 3d model offers a 30-square-meter exhibition space, measuring 6 meters by 5 meters, utilizing a structured, open-plan spatial layout designed to maximize visitor engagement from three accessible sides. The geometry is defined by solid volumes, notably large-scale extruded elements with generous corner radii. Two prominent lateral structures, identified as M-shape walls, flank the main thoroughfare, creating a guided traffic flow toward the central interaction zone. A reception counter is positioned at the front left boundary, acting as an initial touchpoint without obstructing sightlines. A secondary magazine counter sits opposite, seamlessly balancing the forward spatial weight. The core circulation area remains unobstructed, populated by high-top cylindrical tables and bar stools, encouraging informal networking. The rear boundary features a 2.5-meter-high back wall integrating a central counter flanked by recessed, curved niche structures, creating functional depth.The design relies on a high-contrast, dual-tone color palette that brilliantly reinforces corporate branding. The dominant hue is a saturated corporate blue #005B9F applied to the exterior shells of the structural elements, the counter fascia, and the M-shape walls. This sharply contrasts with a stark, matte white #FFFFFF used on the interior curved niches, back wall panels, and structural trims. The floor features a light-toned, simulated maple wood grain texture, providing a neutral baseline anchoring the high-contrast vertical planes. The lighting mood is uniformly bright, achieved through slim-profile arm spotlights mounted to the top fascia of the primary backwall. This direct overhead illumination precisely eliminates deep shadows, ensuring high visibility for displayed literature. The central focal point is the primary backwall counter, proudly crowned by oversized 3D logo typography. This vital element commands immediate visual hierarchy, anchoring the entire architectural composition of the publishing custom wood booth 3d model.
Customization Guide
Customizing this comprehensive publishing custom wood booth 3d model via vBoothify is a straightforward process optimized for standard architectural visualization workflows. The provided geometry is organized hierarchically, elegantly ensuring that individual structural components like the M-shape walls, reception counter, and curved backwall niches can be isolated and modified without affecting the overarching spatial layout. By utilizing modular asset management within your chosen 3D software suite, you can rapidly adapt this specific 30-square-meter footprint to accommodate diverse branding requirements and exhibition constraints. Whether you need to accurately swap out high-resolution magazine textures, adjust the primary #005B9F blue to precisely match a different corporate identity, or meticulously reconfigure the internal seating arrangement to facilitate higher traffic flow, the underlying mesh topology remains perfectly clean and highly responsive to procedural modifiers and complex material substitutions.