
3D Model | Automotive Wood Fabricated | Free Download
Secure your free 3D model download today. This premium 8x6m automotive custom wood fabrication 3d model optimizes space for the aftermarket parts industry.

Company:
BASHIRI
Exhibition:
AUTOMECHANIKA
Industry:
Automotive Aftermarket & Spare Parts
Booth Type:
Custom Wood Fabrication
Quick View
Aera (sqm):
48 sqm
Size (m):
8m x 6m
Open Sides:
3 Sides Open
Venue:
DWTC, Dubai, UAE
Download Package
File Types:
Max, Obj, Fbx
Software:
3ds Max
Render Engine:
V-Ray
Poly Count:
28500
Company:
BASHIRI
Exhibition:
AUTOMECHANIKA
Industry:
Automotive Aftermarket & Spare Parts
Booth Type:
Custom Wood Fabrication
Quick View
Aera (sqm):
48 sqm
Size (m):
8m x 6m
Open Sides:
3 Sides Open
Venue:
DWTC, Dubai, UAE
Download Package
File Types:
Max, Obj, Fbx
Software:
3ds Max
Render Engine:
V-Ray
Poly Count:
28500
Design Narrative
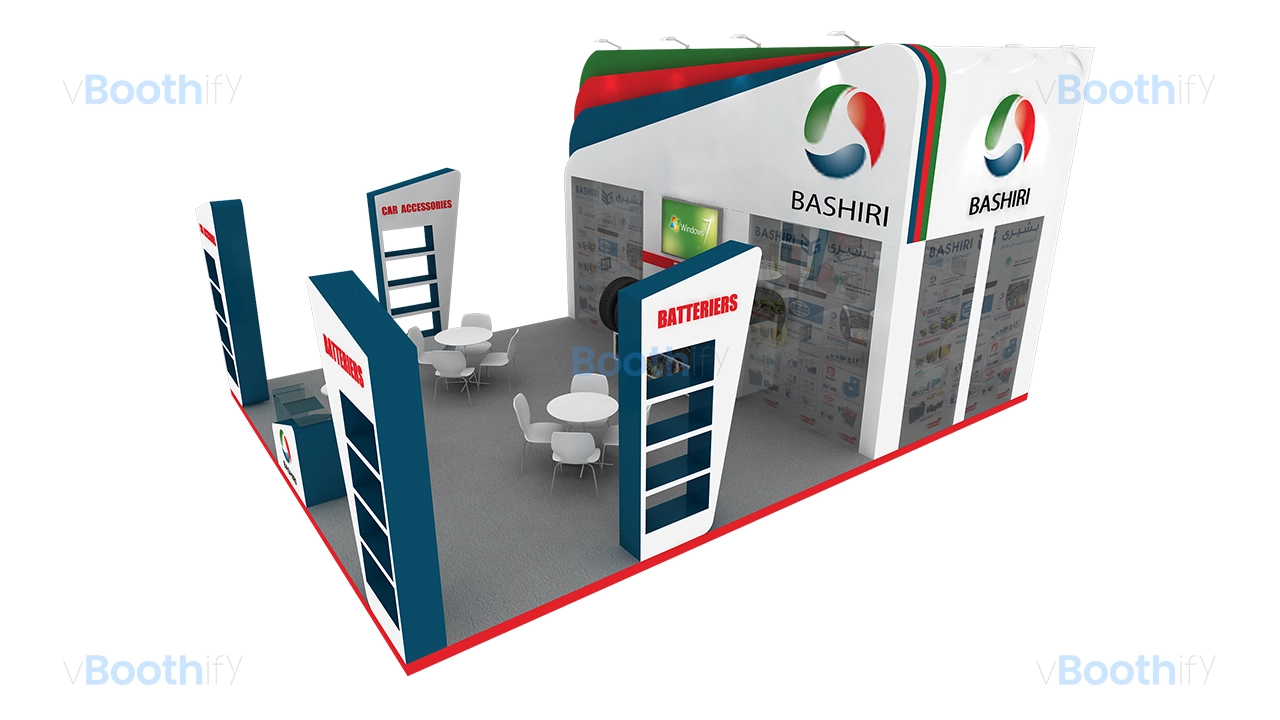
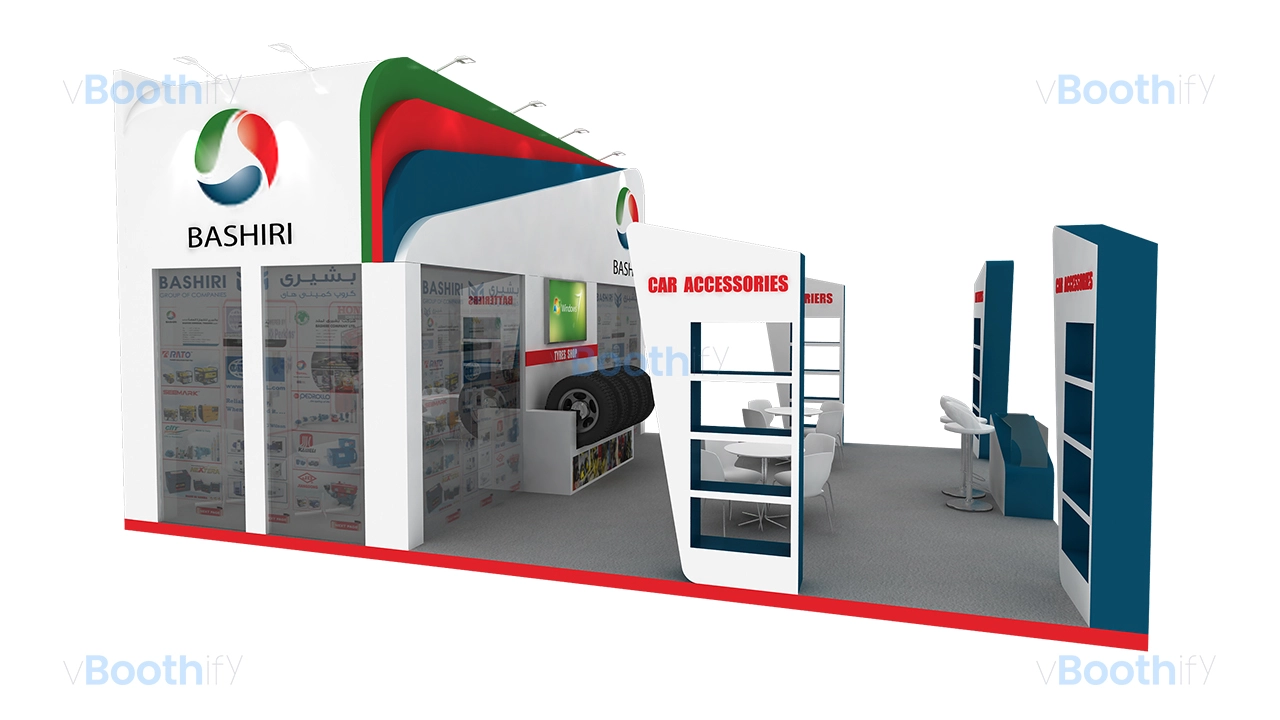
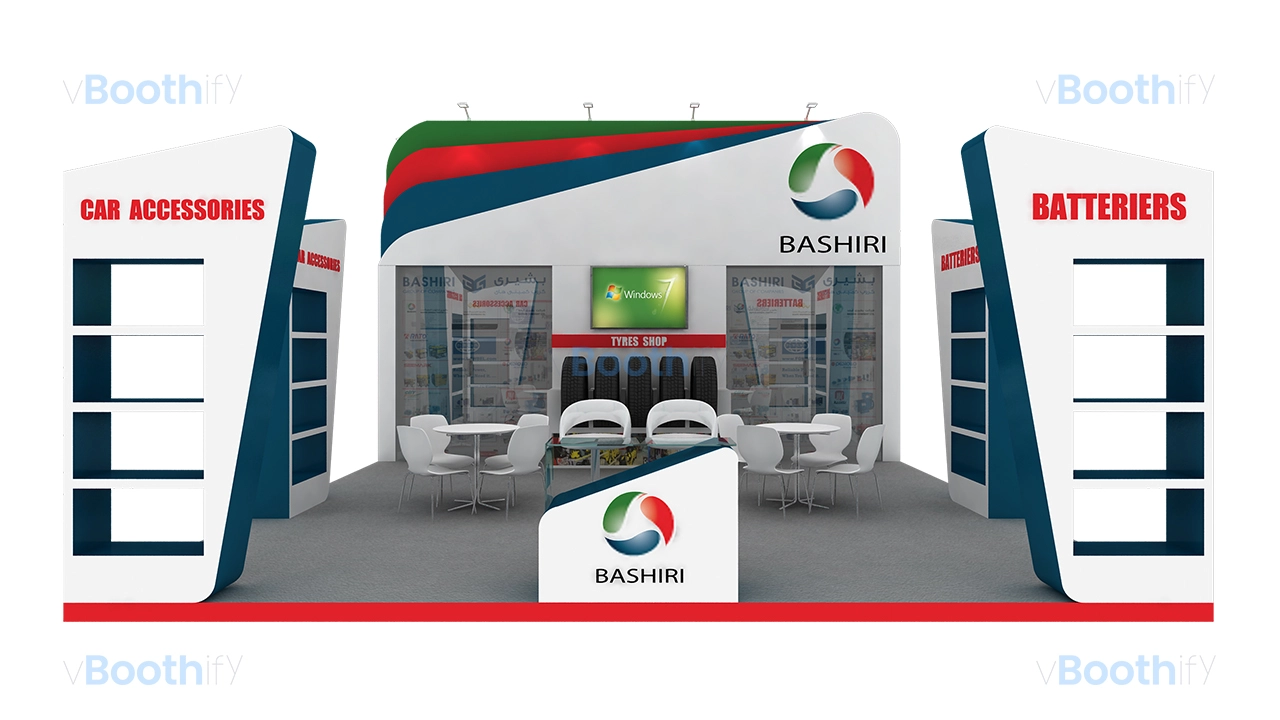
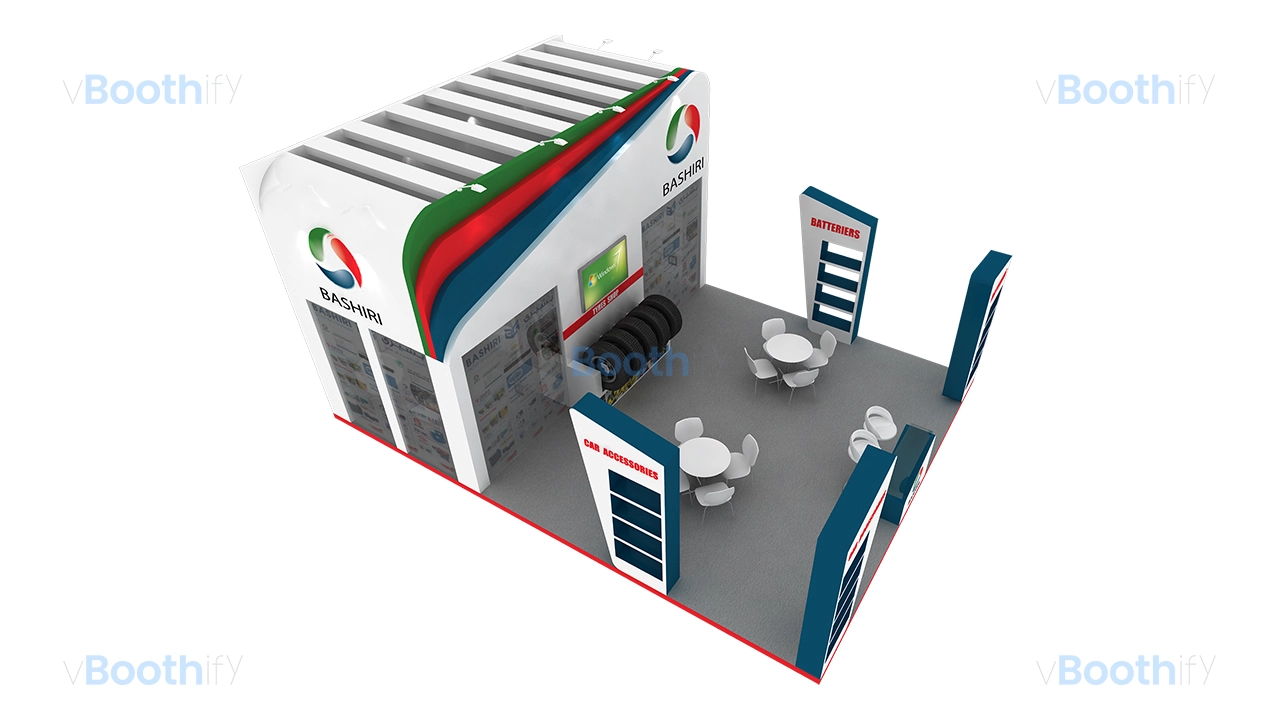
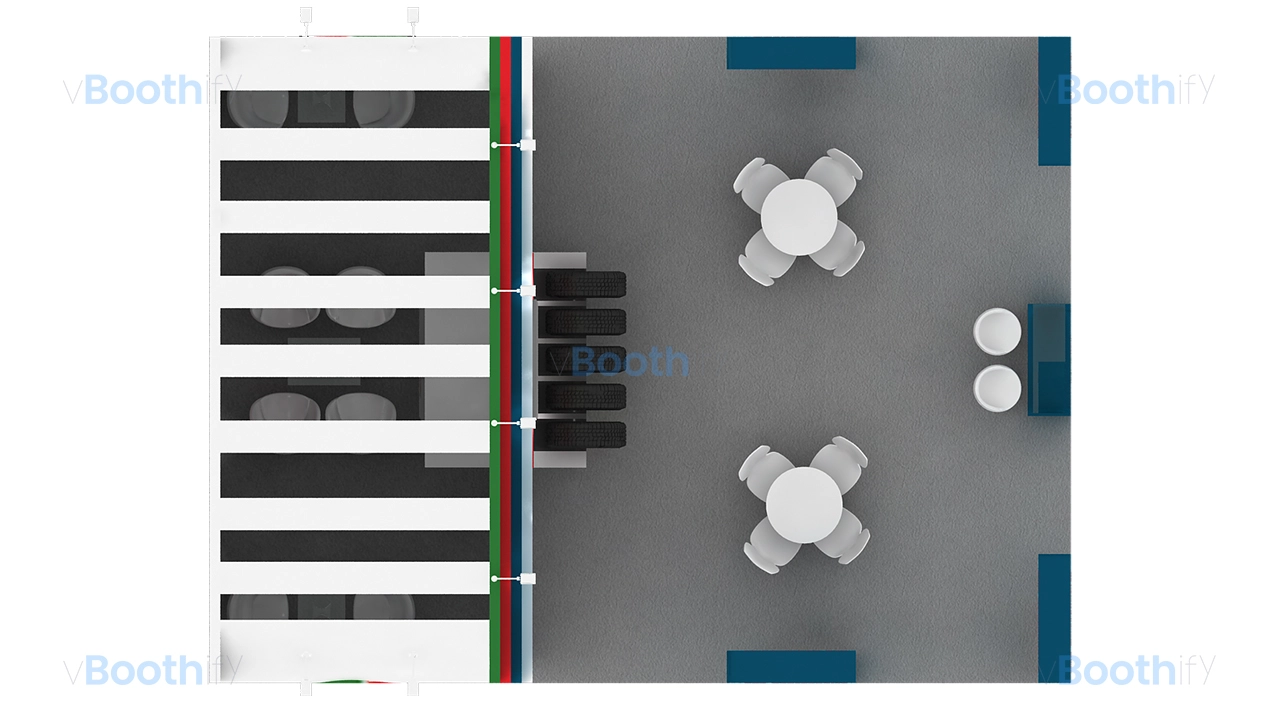
To maximize impact at any trade show, downloading this complete automotive custom wood fabrication 3d model provides a highly professional starting point. The layout utilizes an 8m x 6m footprint, totaling exactly 48 sqm, with a strategic three-side open configuration meticulously designed to optimize visitor flow. A large L-shaped back wall structure serves as the primary focal point, integrating a highly practical closed storage room, a stunning 42-inch LED screen wall section, and versatile graphic panels equipped with one-way vision film. Moving toward the aisle, the front perimeter features precisely angled display towers prominently labeled for ‘Car Accessories’ and ‘Batteriers’ alongside a welcoming reception counter with built-in storage. Two beautifully arranged central seating clusters provide dedicated, comfortable meeting areas situated thoughtfully over uniform grey carpet flooring. By utilizing these meticulously arranged spatial zones, exhibitors can effortlessly engage with multiple client groups simultaneously while maintaining a premium brand presence.The visual identity of this exhibition stand is equally impressive, ensuring maximum visibility across the crowded event floor. The bold color scheme expertly combines pristine white structures (#FFFFFF) with striking deep blue accents (#0D47A1), vibrant red elements (#D32F2F), and dynamic green top stripes (#2E7D32) to create a cohesive aesthetic. Overhead spotlights perfectly arrayed along the upper fascia provide essential direct illumination onto key branding graphics, the integrated display shelves, and the highly specialized central tyre display mount. Every component has been modeled to accurately represent real-world construction materials, allowing designers to visualize the exact structural requirements before physical fabrication begins. From the initial rendering to the final presentation, this comprehensive download ensures your next event is a success. Ultimately, choosing this meticulously crafted automotive custom wood fabrication 3d model will elevate your aftermarket parts presentation and attract more targeted leads.
Customization Guide
It is incredibly straightforward to adapt this automotive custom wood fabrication 3d model to match your specific corporate requirements. Modify this robust 3D booth model to seamlessly align with your unique brand identity by adjusting materials, textures, structural geometry, and lighting parameters directly within your preferred 3D software environment. The carefully organized layer structure allows you to isolate and modify individual elements without disrupting the overall 48 sqm spatial composition. Whether you need to update the striking deep blue and red color palette or simply swap out the one-way vision graphics, the process is highly intuitive. Designers can easily replace logo maps, resize the main reception counter, or configure the spotlight arrays to highlight different aftermarket products. By leveraging this optimized digital asset, you significantly reduce preliminary drafting time and rapidly produce high-quality client presentations.