
3D Model | Automotive Booth | Custom Design
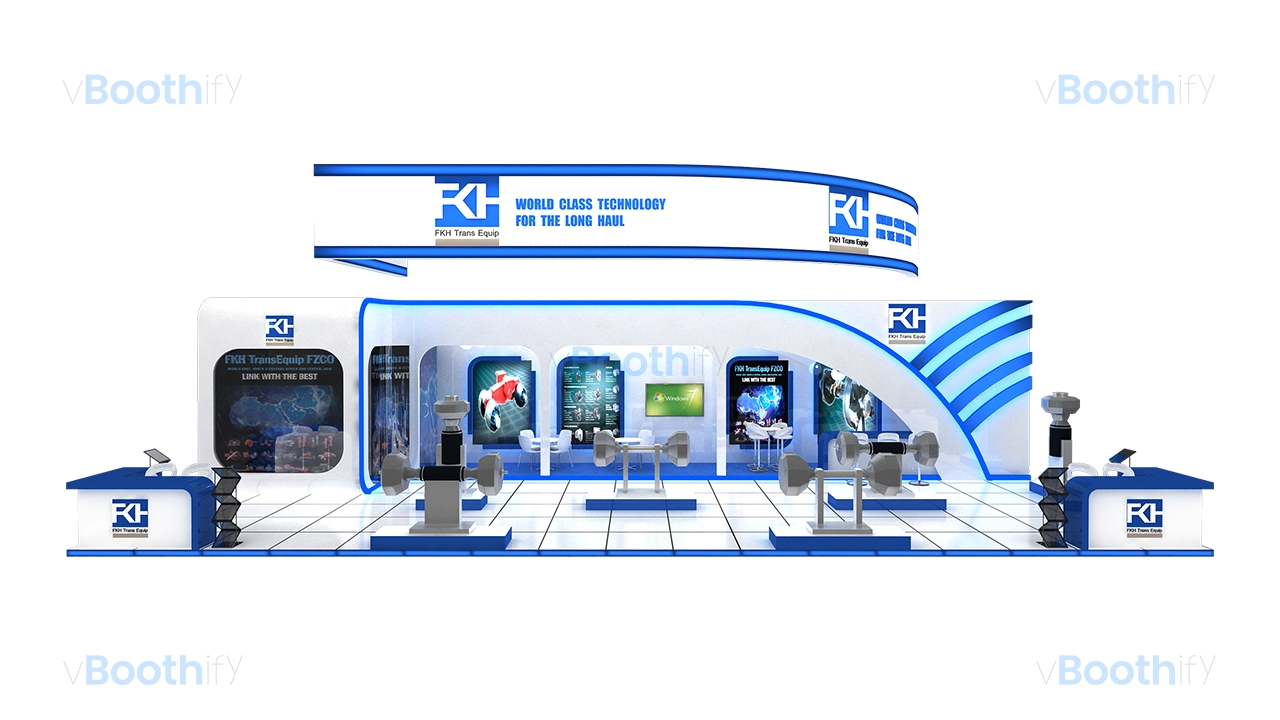
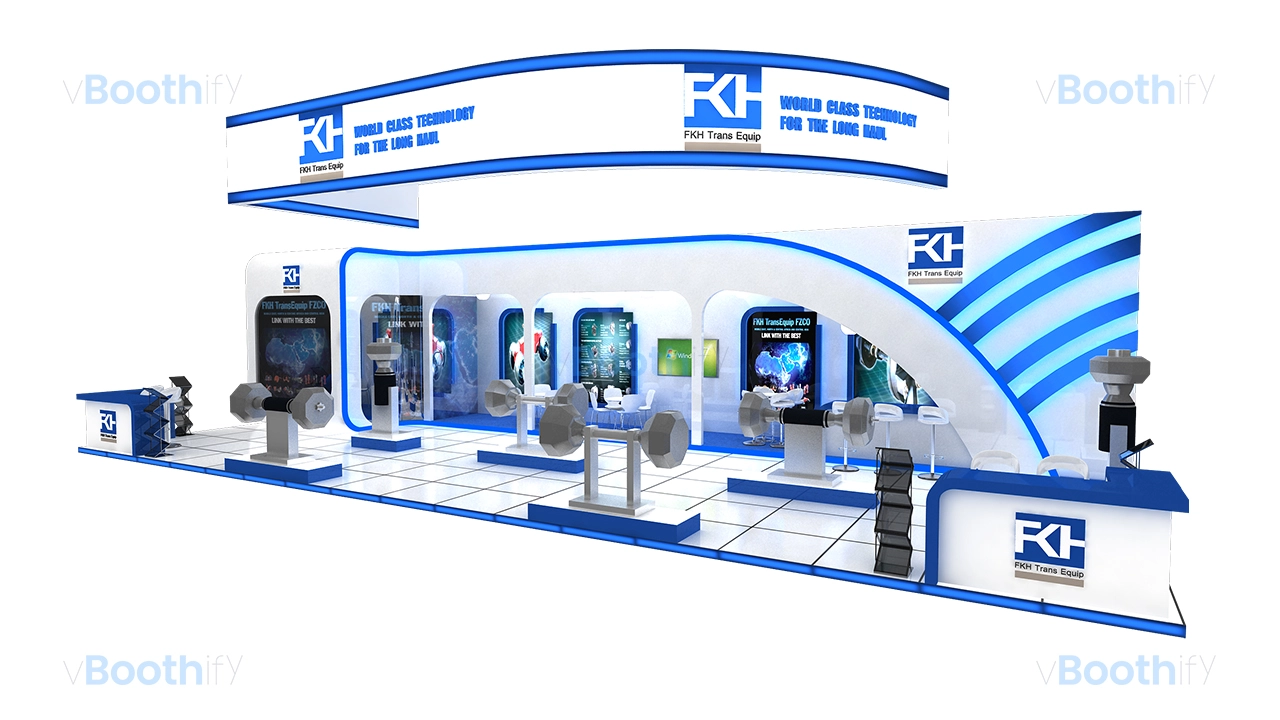
Grab this free 3D model download featuring our automotive custom wood booth 3D model. A 119 sqm (17x7m) heavy transport design that is fully editable.

Company:
FKH TransEquip FZCO
Exhibition:
Automechanika
Industry:
Automotive / Heavy Transport
Booth Type:
Custom Wood Fabrication
Quick View
Aera (sqm):
119 sqm
Size (m):
17m x 7m
Open Sides:
3 Sides Open
Venue:
DWTC, Dubai, UAE
Download Package
File Types:
Max, Obj, Fbx
Software:
3ds Max
Render Engine:
V-Ray
Poly Count:
125000
Company:
FKH TransEquip FZCO
Exhibition:
Automechanika
Industry:
Automotive / Heavy Transport
Booth Type:
Custom Wood Fabrication
Quick View
Aera (sqm):
119 sqm
Size (m):
17m x 7m
Open Sides:
3 Sides Open
Venue:
DWTC, Dubai, UAE
Download Package
File Types:
Max, Obj, Fbx
Software:
3ds Max
Render Engine:
V-Ray
Poly Count:
125000
Design Narrative
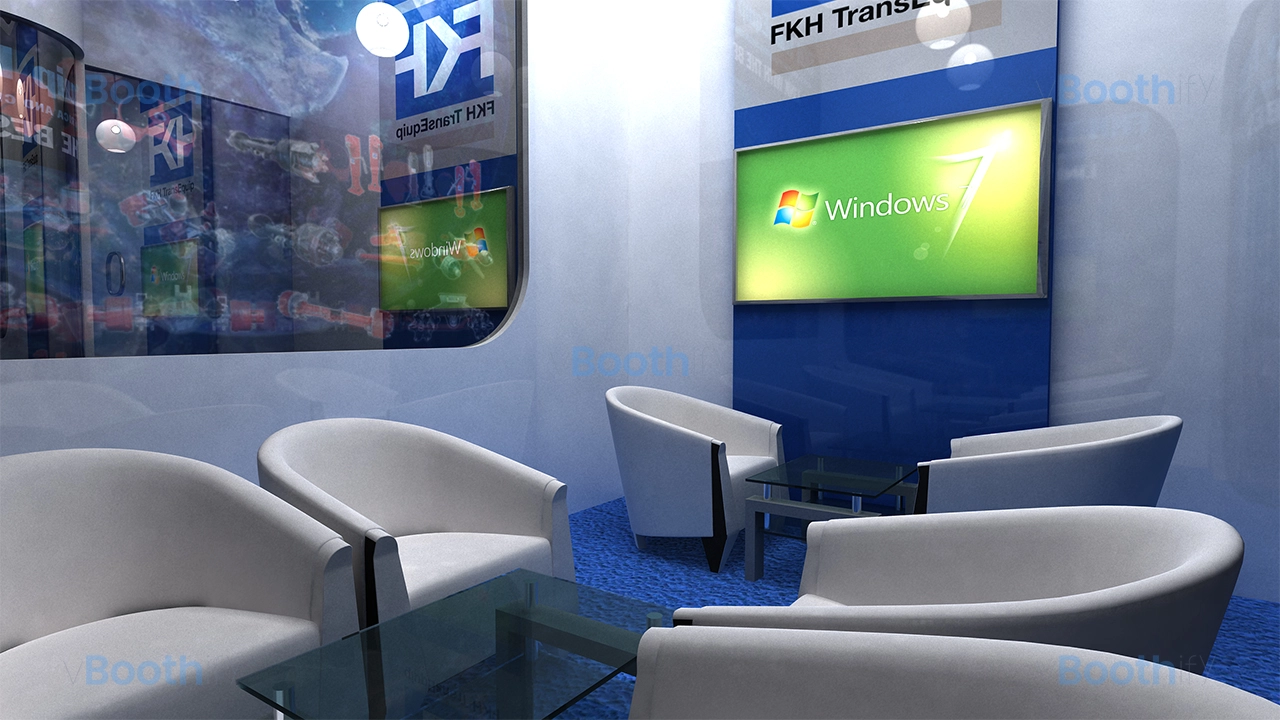
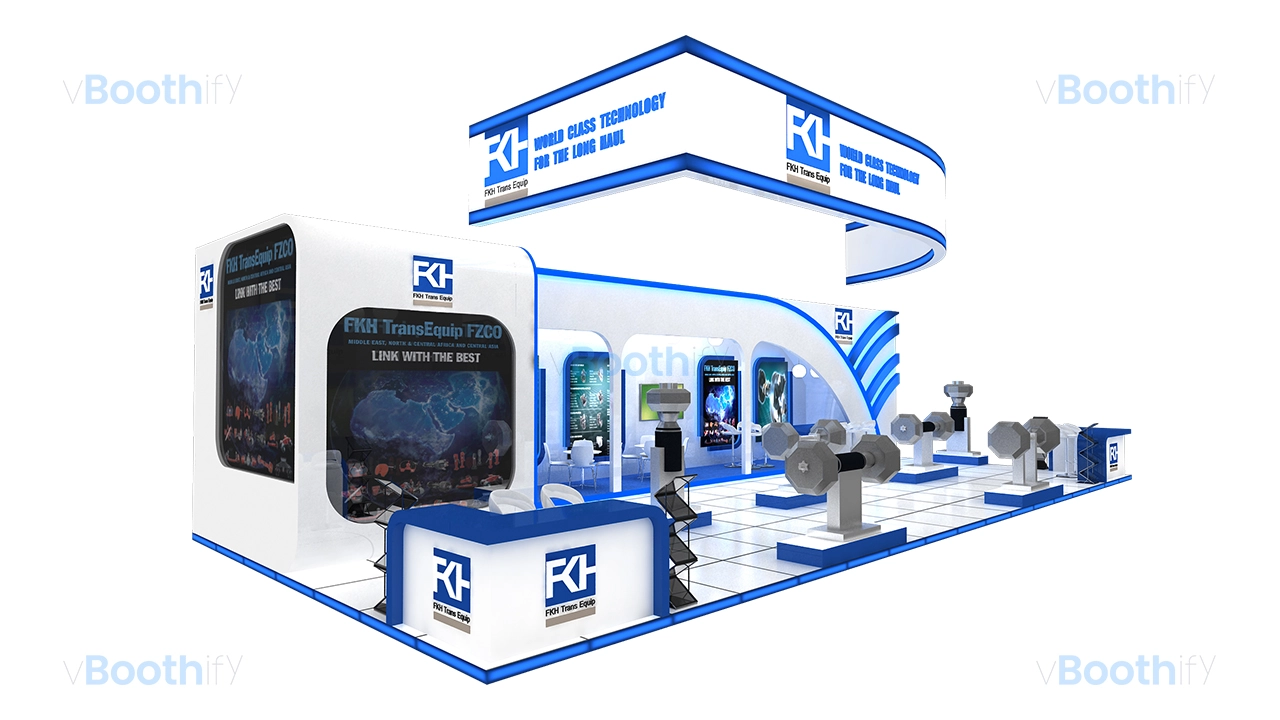
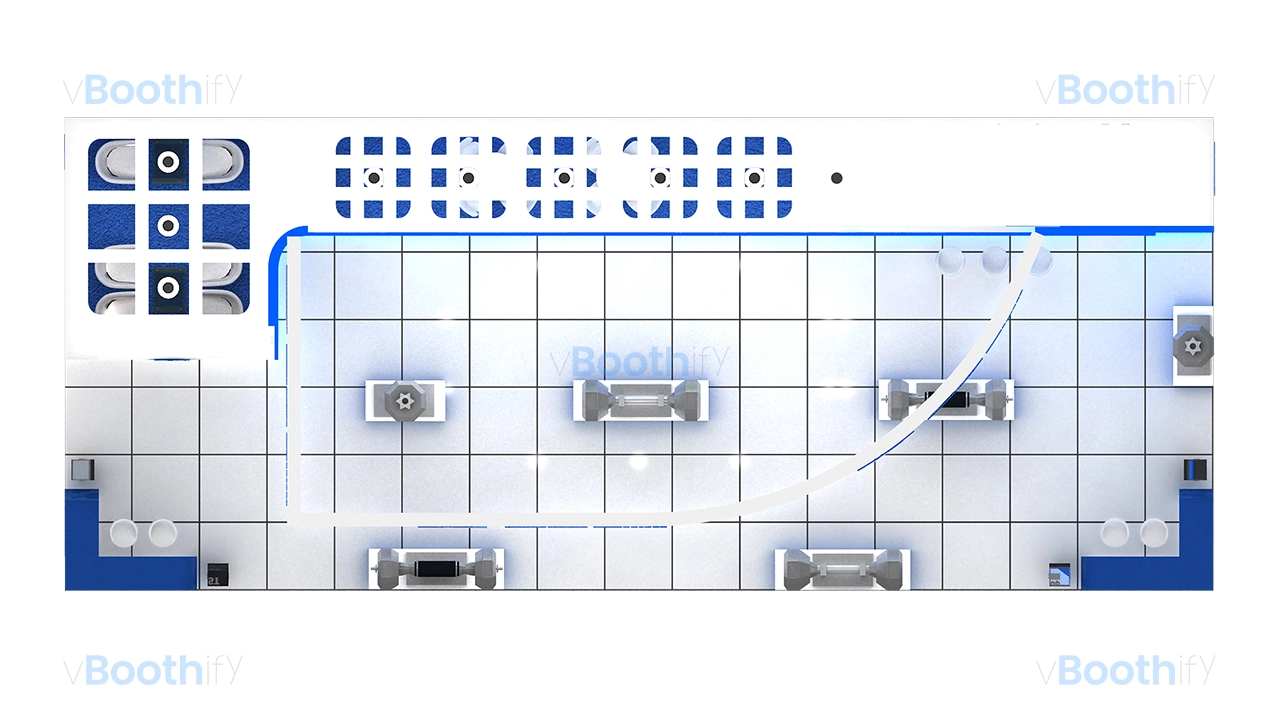
The 119 square meter (17m x 7m) space presents an exceptional automotive custom wood booth 3D model, utilizing an elongated peninsula layout that remains accessible on three sides to maximize visitor ingress and pedestrian flow. A striking curved overhead hanging banner spans the length of the space, mirroring the sweeping architectural arches of the primary back wall structure and creating a cohesive spatial volume. The floor plan is strategically zoned, featuring a high-gloss melamine-floored main product display area populated with heavy transport axle models mounted on custom geometric plinths. Traffic is guided organically from the front reception counter, alongside the LED-skirted perimeter, towards a designated carpeted meeting area and a semi-enclosed ‘close meeting’ room situated on the left flank. A concealed pantry and storage area is integrated seamlessly into the right side of the back wall infrastructure, optimizing functional space without cluttering the main exhibition floor.The design employs a high-contrast corporate color palette dominated by crisp structural white (#FFFFFF) and a vibrant automotive blue (approximately #0055A4). Lighting acts as a critical architectural element to establish a modern, technological mood; vibrant blue LED strip lighting borders the floor skirting and accentuates the curved interior archways. The primary focal point is the expansive back wall, which incorporates multiple backlit graphic panels, a central 60-inch LED screen, and striking blue inlay backlit logos. These illuminated elements draw the viewer’s eye inward, ensuring high brand visibility. Above, the dual-sided hanging backlit banner serves as a prominent beacon, while strategically placed directional spotlights ensure the heavy equipment models on the floor are evenly illuminated without harsh shadows. Ultimately, these meticulously designed features make this layout a highly effective automotive custom wood booth 3D model.
Customization Guide
This highly adaptable automotive custom wood booth 3D model is structured for seamless customization, allowing 3D artists to easily tailor it to different brands and spatial requirements. The project files are organized with distinct object layers for the structural architecture, flooring variants including the melamine and carpet zones, modern furniture, and lighting rigs. Users can rapidly swap out the 2D graphic assets on the backlit panels, one-vision graphics, and hanging banners using clearly mapped UV coordinates. The modular nature of the 17m long floor plan means the product display plinths and casual meeting areas can be repositioned or removed entirely to accommodate different product sizes or interactive displays. Whether you need to adapt the layout for a smaller footprint or update the color scheme, this model provides a highly robust foundation.