

3D Model | Perfumery Packaging Customized Booth
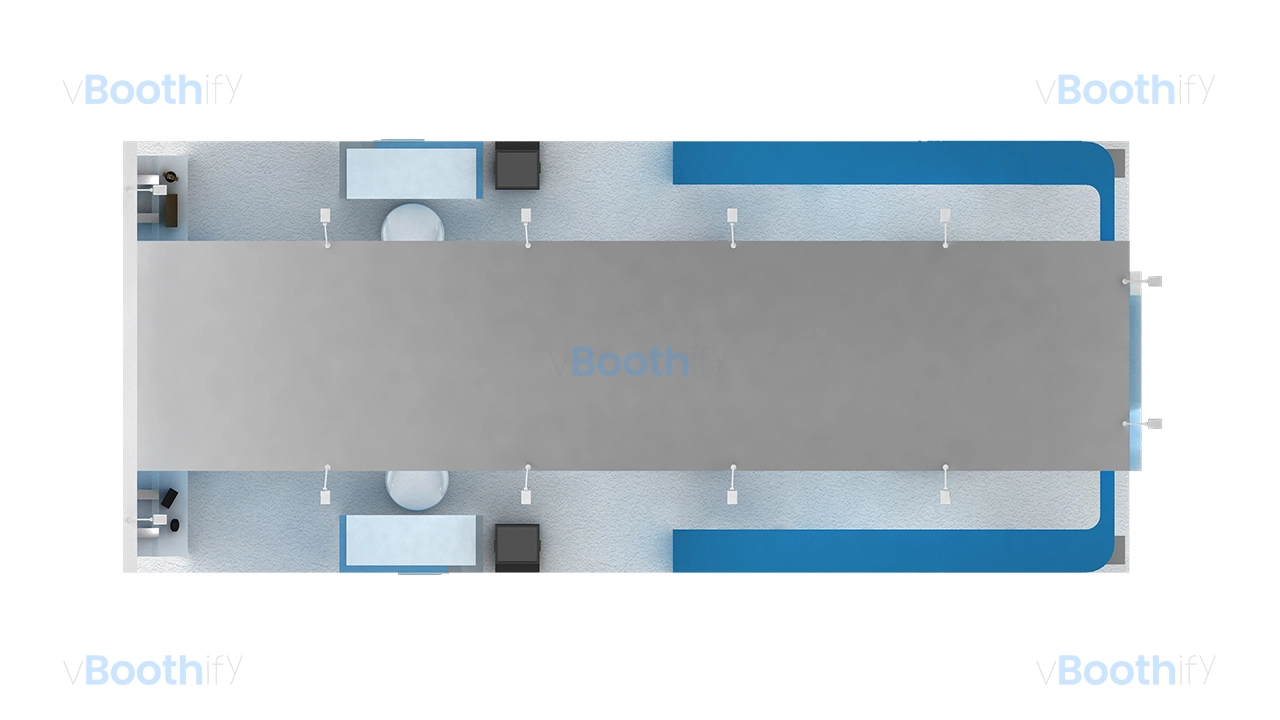
Get your free 3D model download! This 21 sqm (7x3m) perfumery packaging custom wood 3D model features a sweeping arch for your next large exhibition event.

Company:
EURO CAP
Exhibition:
BEAUTYWORLD
Industry:
Perfumery Packaging
Booth Type:
Custom Wood Fabrication
Quick View
Aera (sqm):
21 sqm
Size (m):
7m x 3m
Open Sides:
3 Sides Open
Venue:
DWTC, Dubai, UAE
Download Package
File Types:
Max, Obj, Fbx
Software:
3ds Max
Render Engine:
V-Ray
Poly Count:
Company:
EURO CAP
Exhibition:
BEAUTYWORLD
Industry:
Perfumery Packaging
Booth Type:
Custom Wood Fabrication
Quick View
Aera (sqm):
21 sqm
Size (m):
7m x 3m
Open Sides:
3 Sides Open
Venue:
DWTC, Dubai, UAE
Download Package
File Types:
Max, Obj, Fbx
Software:
3ds Max
Render Engine:
V-Ray
Poly Count:
Design Narrative
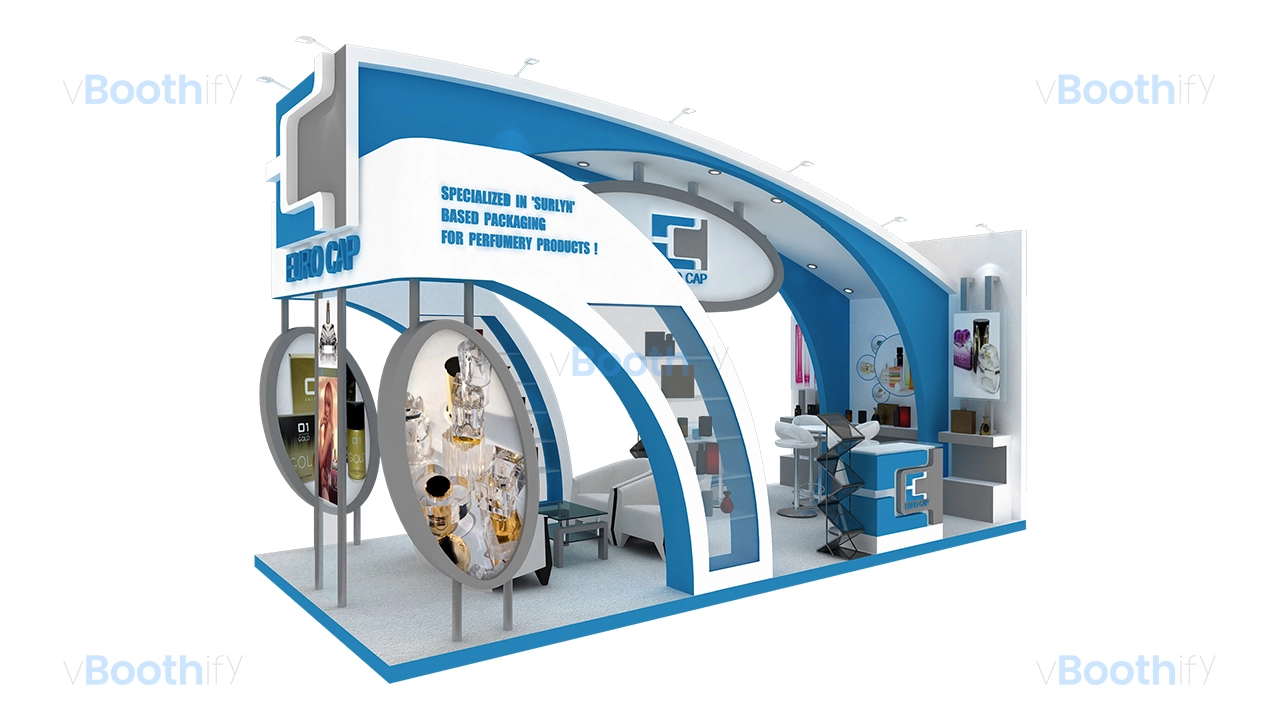
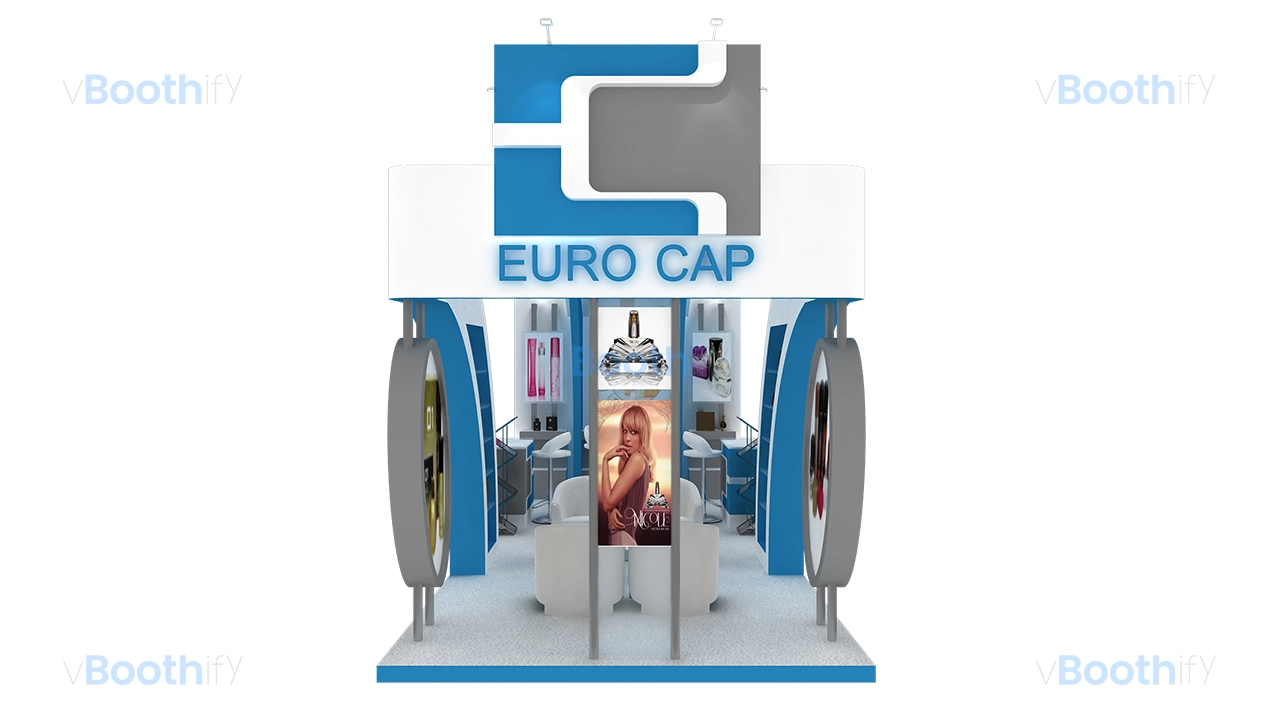
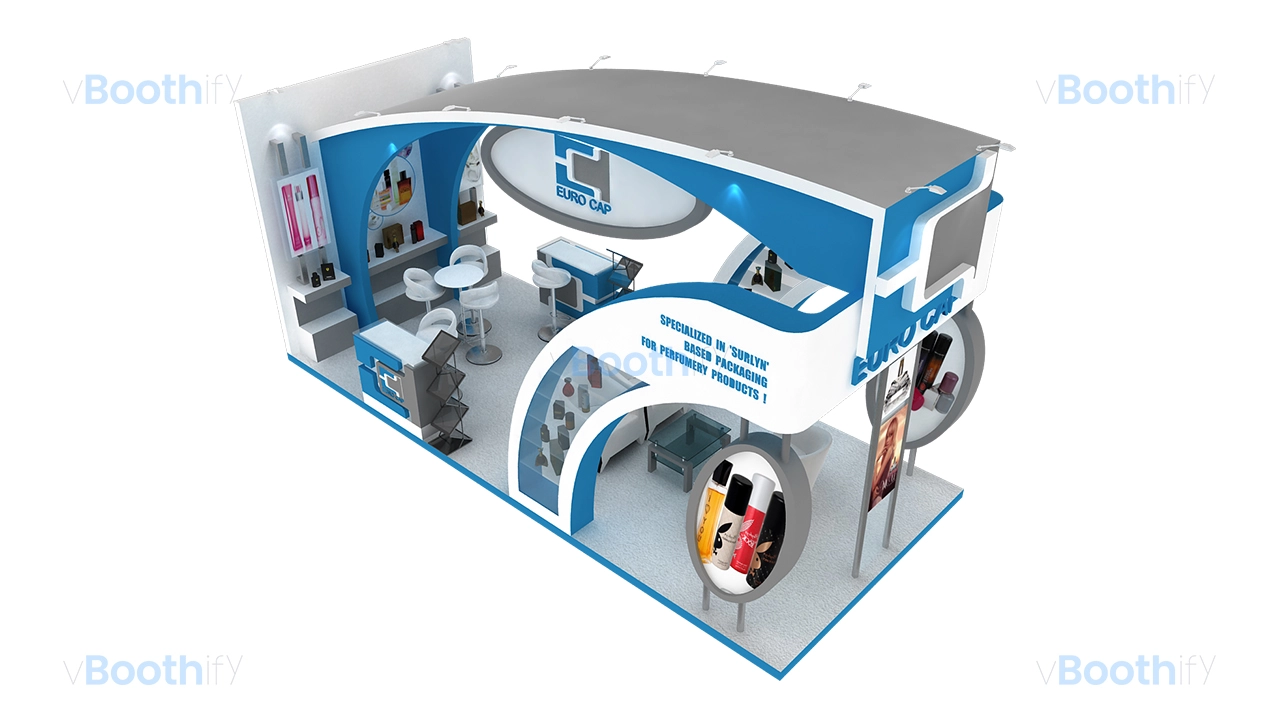
This highly detailed perfumery packaging custom wood 3D model utilizes a linear 7m by 3m footprint, defined by an asymmetrical structural arch dominating the left elevation. This architectural element originates from a base column, integrating recessed display shelving, before spanning overhead to connect with the solid rear wall. The 21-square-meter layout divides the floor plan into functional zones while maintaining a porous perimeter, accessible from three open sides. A formal reception counter with a glass top commands the primary 3m frontage of this perfumery packaging custom wood 3D model, intercepting immediate aisle traffic. Deeper within the envelope, a meeting area featuring low-profile lounge seating is sheltered beneath the overarching canopy. Two circular floor-standing display vitrines act as semi-permeable spatial dividers along the main 7m boundary. They channel pedestrian flow while showcasing products without obstructing sightlines into the central seating zone.The visual identity is anchored by a high-contrast palette, utilizing a crisp structural white (#FFFFFF) juxtaposed against a saturated cyan-blue (#2484C6). This hue is applied to the outer faces of the sweeping arch, reception desk fascia, and rear wall, establishing strong corporate branding. The lighting design employs a multi-tiered strategy to establish an inviting yet technical mood. Extending overhead, multiple long-arm metal halide spotlights provide ambient illumination across the grey carpeted floor space. Recessed downlights embedded within the arch soffit create targeted pools of light over the central meeting area. The definitive focal point combines illuminated circular product vitrines and the prominent overhead 3D cut-out logo. Both utilize internal backlighting and vinyl graphics to draw eyes toward the Surlyn based elements inside this perfumery packaging custom wood 3D model.
Customization Guide
This perfumery packaging custom wood 3D model is engineered for rapid modification and seamless integration into your specific event visualization pipeline. The structural geometry, including the signature sweeping arch and circular display vitrines, is meticulously organized using grouped mesh objects and standard polygonal techniques. This allows for straightforward topological adjustments within the 45000 poly count structure. All primary surfaces utilize distinctly named material IDs, making it exceptionally simple to swap the default cyan and white corporate palette with specific brand colors. Furthermore, the integrated furniture assets, such as the reception counter, brochure racks, and lounge seating, are provided as independent modular components. This modularity ensures users can easily reconfigure the floor plan, add new display units, or adjust spatial layouts to accommodate alternative traffic flows without disrupting the envelope.