
3D Model | Chemical Industry Booth | Dubai
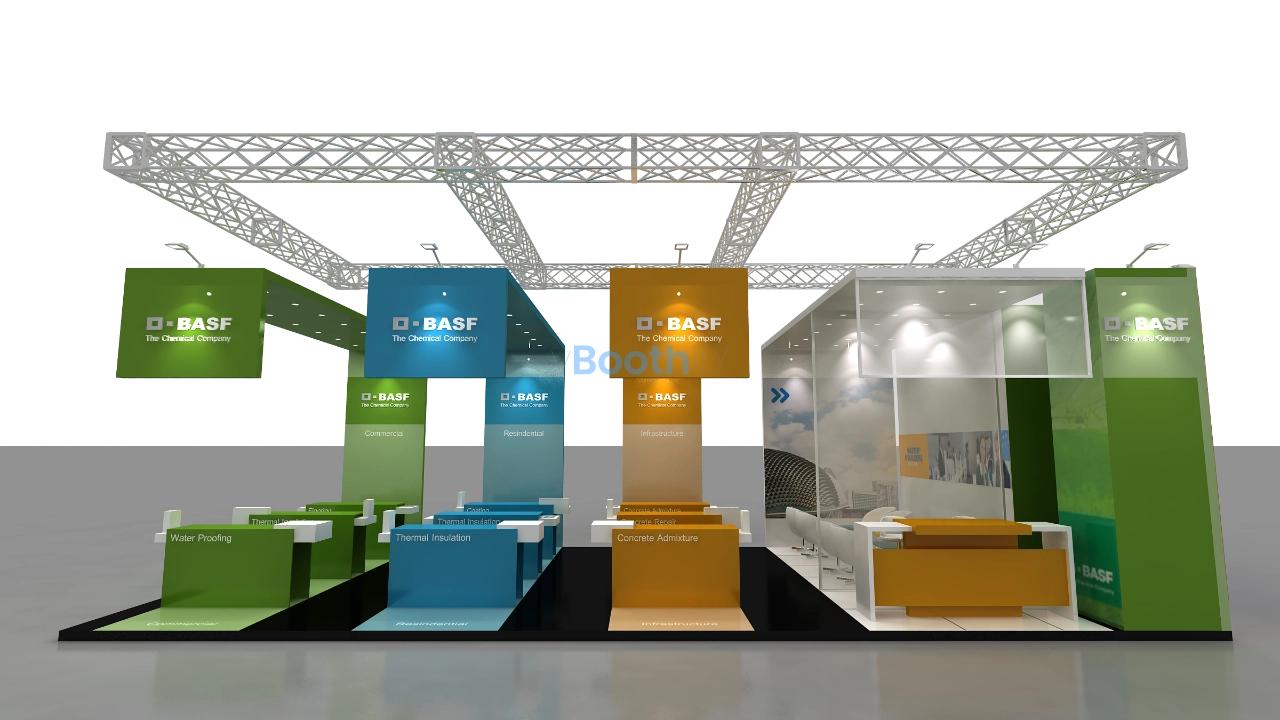
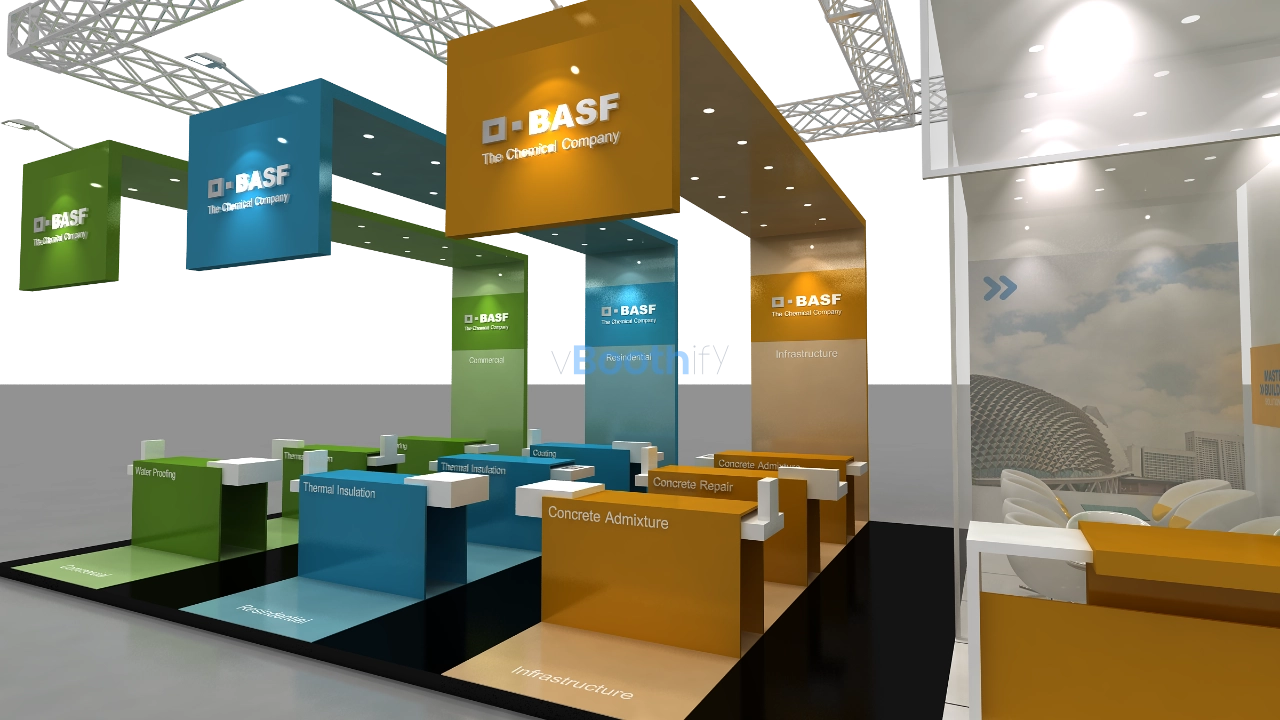
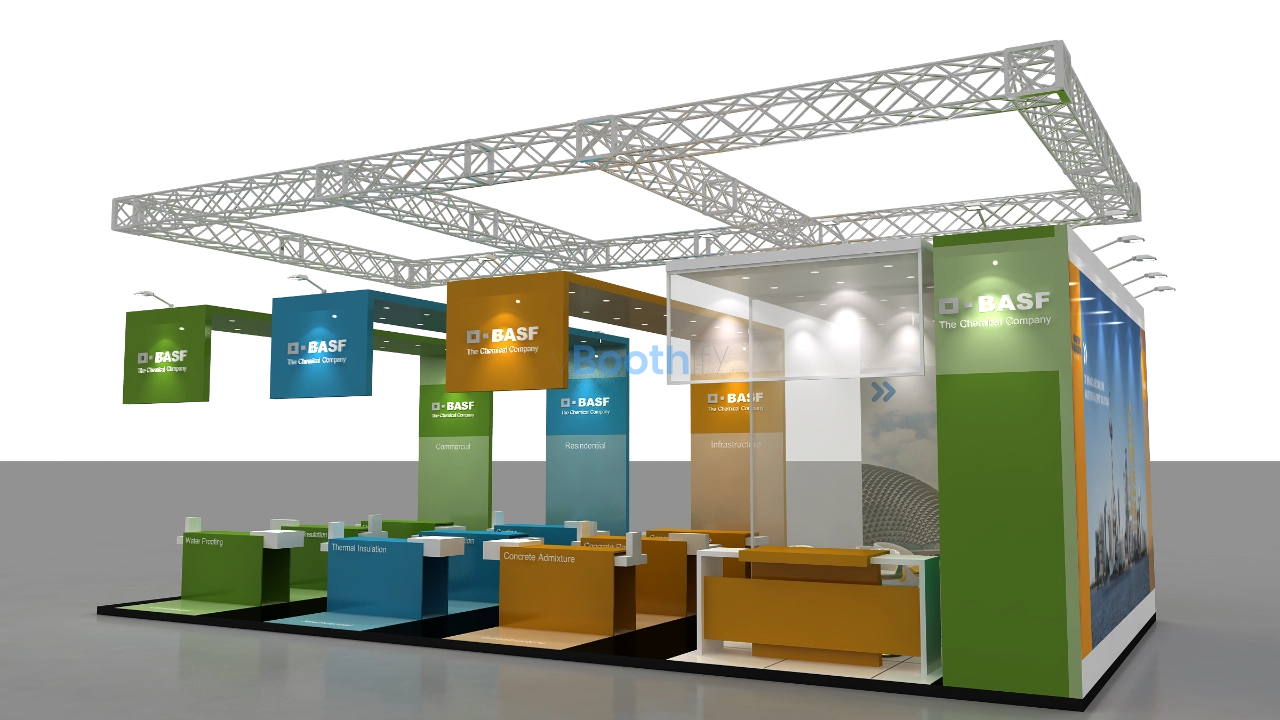
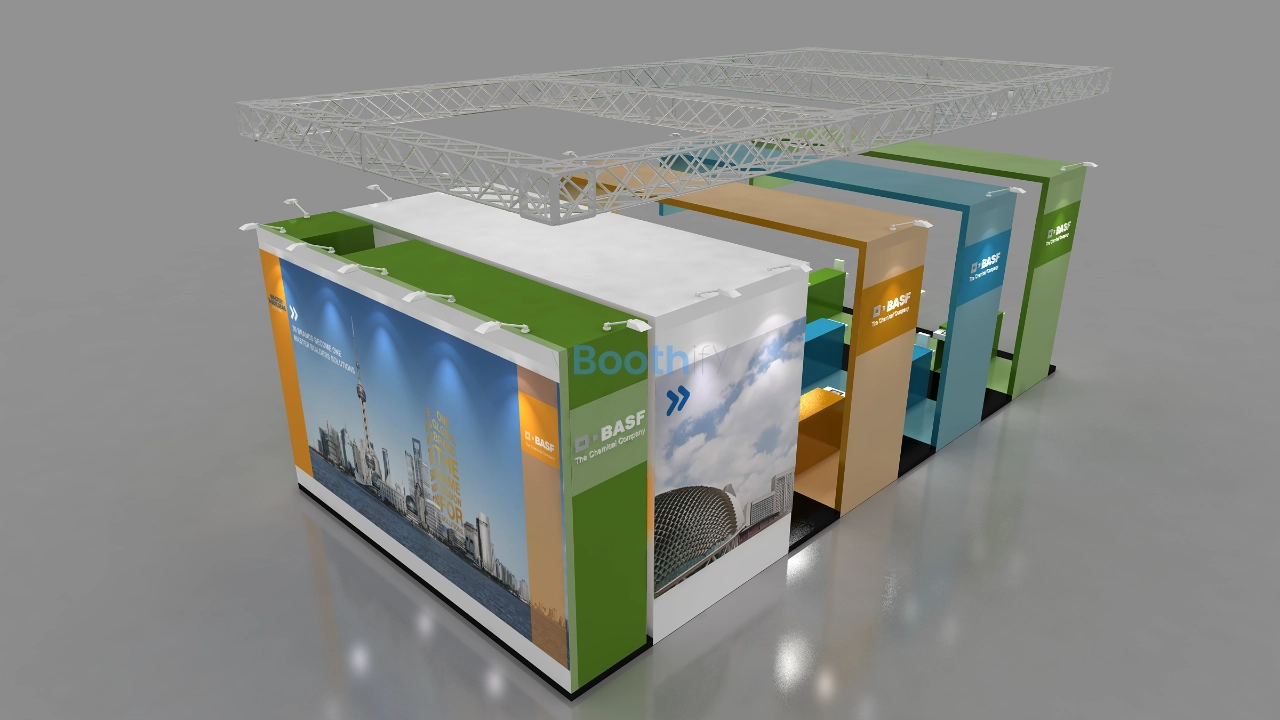
Free chemical industry booth 3D model download. 72 sqm BigFive stand with color-coded product zones, sheer glass partitions, and suspended aluminum truss.

Company:
BASF
Exhibition:
BigFive
Industry:
Chemicals and Construction Materials
Booth Type:
Custom Wood Fabrication with Aluminum Truss
Quick View
Aera (sqm):
72 sqm
Size (m):
12m x 6m
Open Sides:
Island Stand
Venue:
DWTC, Dubai, UAE
Download Package
File Types:
Max, Obj, Fbx
Software:
3ds Max
Render Engine:
V-Ray
Poly Count:
65,000
Company:
BASF
Exhibition:
BigFive
Industry:
Chemicals and Construction Materials
Booth Type:
Custom Wood Fabrication with Aluminum Truss
Quick View
Aera (sqm):
72 sqm
Size (m):
12m x 6m
Open Sides:
Island Stand
Venue:
DWTC, Dubai, UAE
Download Package
File Types:
Max, Obj, Fbx
Software:
3ds Max
Render Engine:
V-Ray
Poly Count:
65,000
Design Narrative
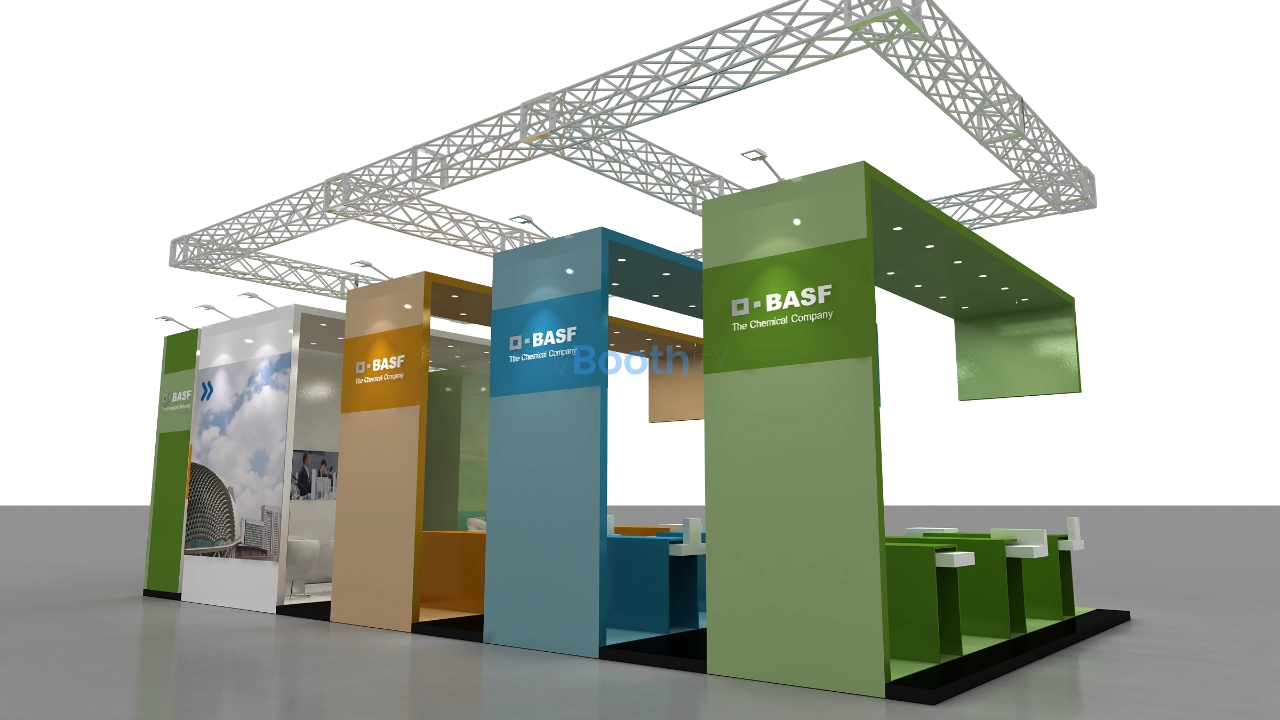
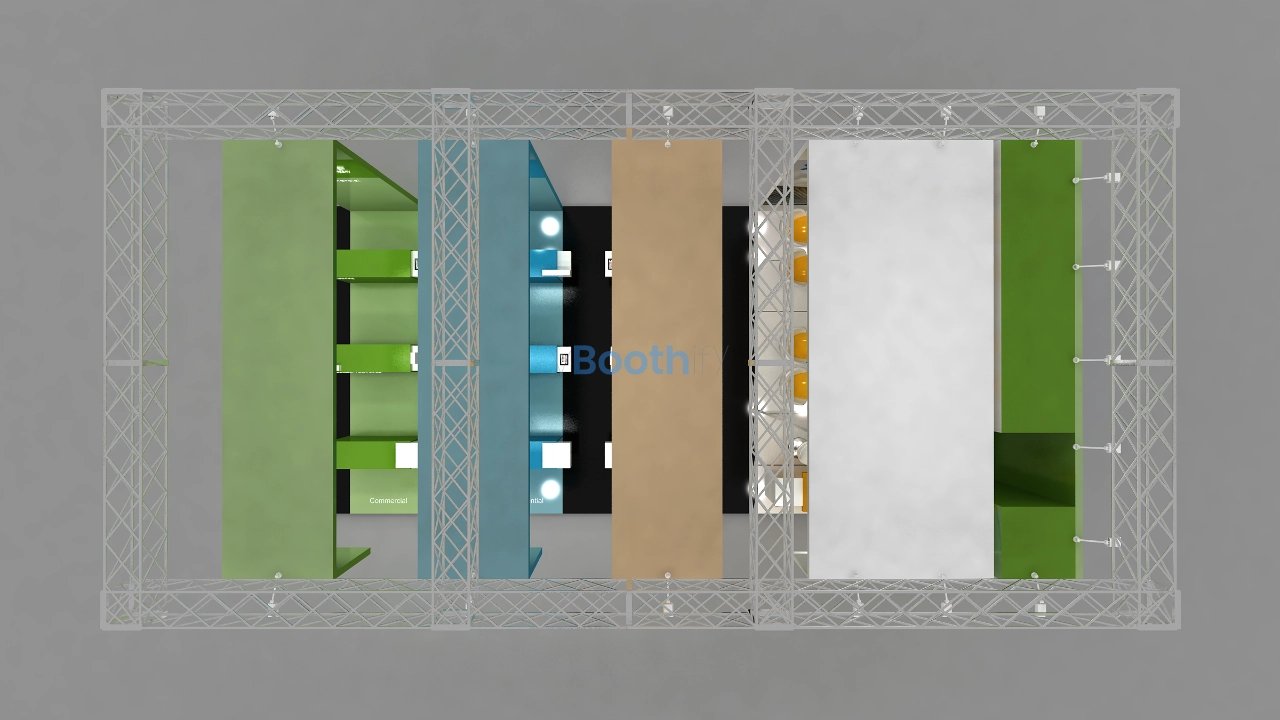
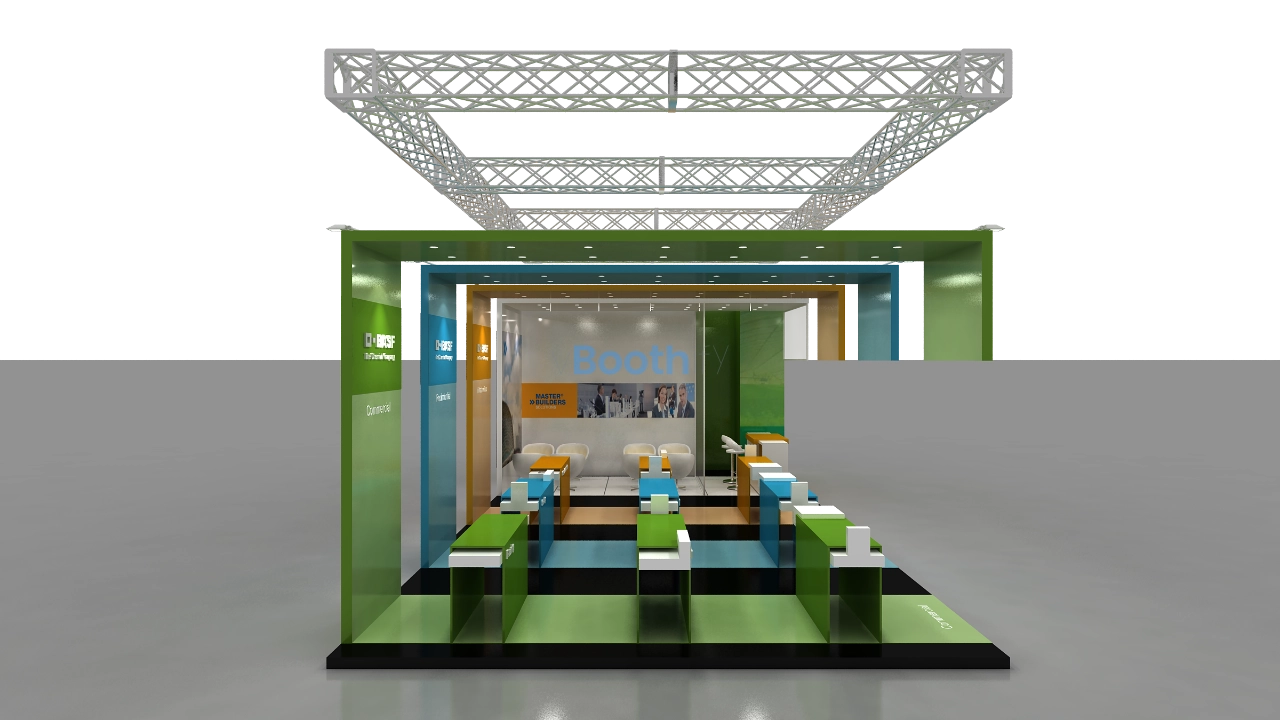
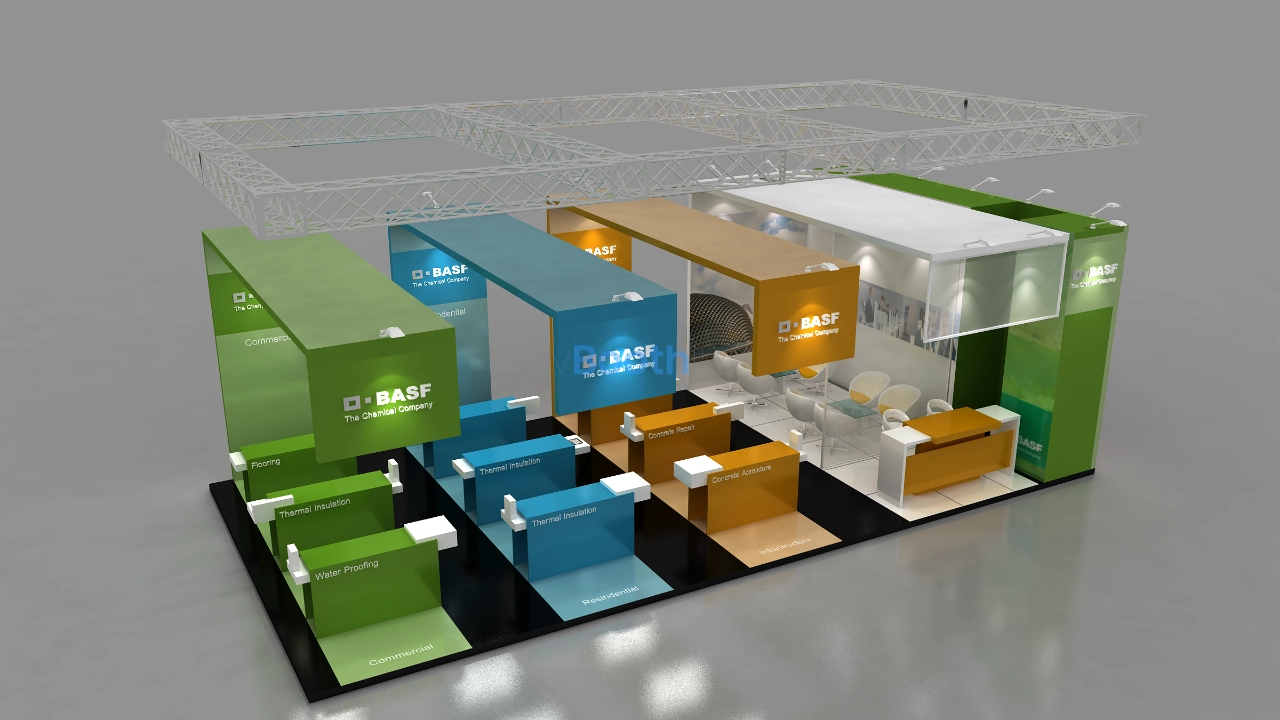
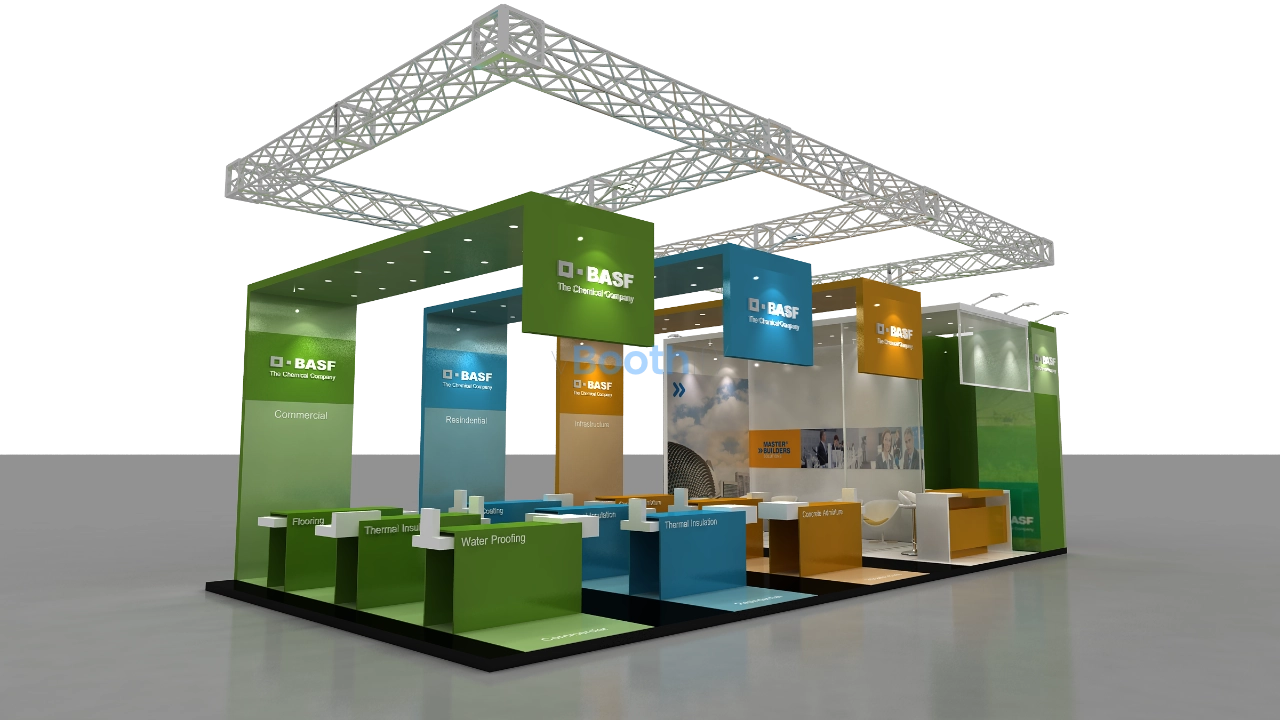
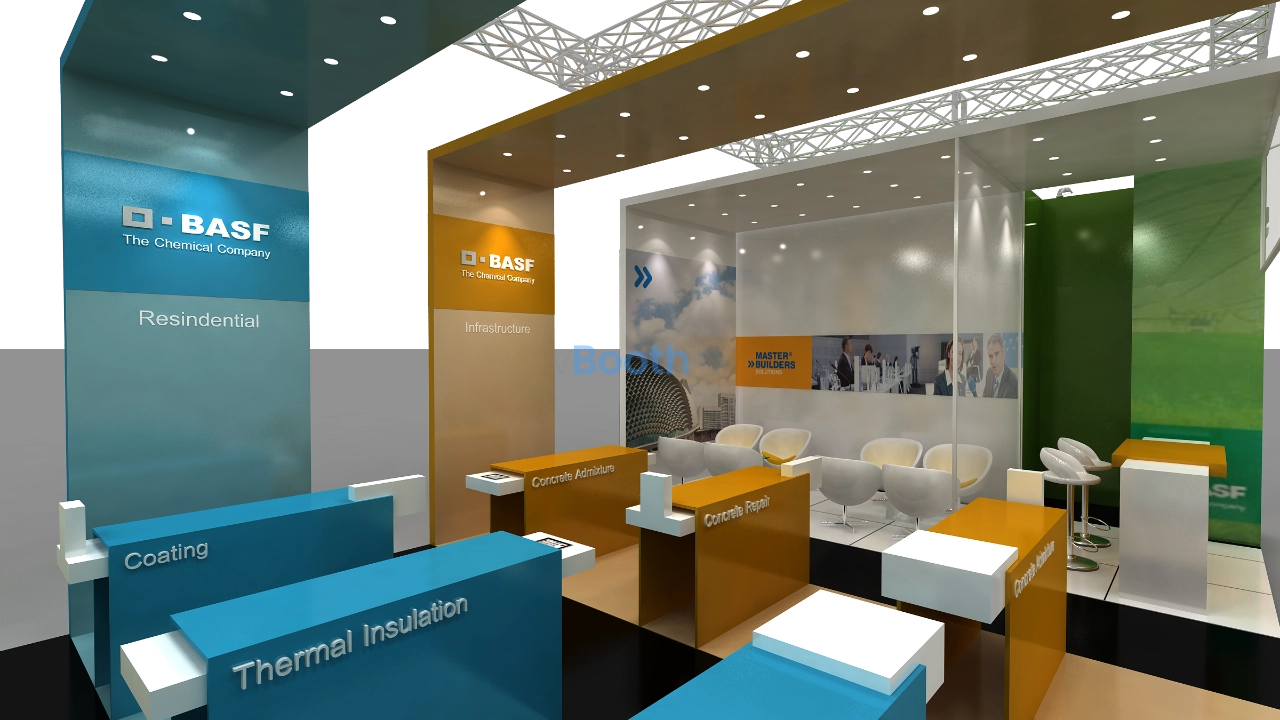
Structured around a regimented, parallel-zoning strategy, this chemical industry booth 3D model utilizes four distinct L-shaped architectural canopies across its 72-square-meter layout to create dedicated product sectors. This linear approach guides attendees through specific aisles, each anchored by matching display podiums and integrated brochure holders. An overarching square aluminum truss system is suspended from the ceiling, tying the disparate zones together into a unified perimeter. On the right flank, sheer glass partitions enclose a semi-private meeting area, effectively separating high-level consultations from the active navigational walkways without blocking the visual flow of the hall.Color psychology is employed as a strict wayfinding tool. The zones transition sharply from a vibrant organic green (#65A744) for ‘Commercial’ applications, to cyan-blue (#2C82A6) for ‘Residential’, and an earthy ochre-orange (#D38227) for ‘Infrastructure’. These highly saturated canopies contrast beautifully against the highly reflective black (#050505) gloss flooring, which mirrors the illuminated elements above. Recessed LED downlights integrated into the soffits provide even, cool-white washes over the products, while the brightly illuminated central meeting enclosure draws the eye inward. As a downloadable chemical industry booth 3D model, every colored canopy, truss segment, and glass partition is hierarchically grouped, making this 65,000-polygon asset ideal for rapid adaptation across multi-division corporate and construction material exhibition layouts.
Customization Guide
This chemical industry booth 3D model is engineered for flexibility, with the modular nature of the four colored canopies making it perfect for multi-division corporate clients. The overhead truss system, lighting rigs, and L-shaped partitions are hierarchically grouped, allowing you to easily delete a zone to fit a smaller 60 sqm space, or clone a bay to expand the footprint.